
Seller's Agent in 2025
Rachel Platt
Keller Williams South Sound
(360) 918-3405
209 Total Sales
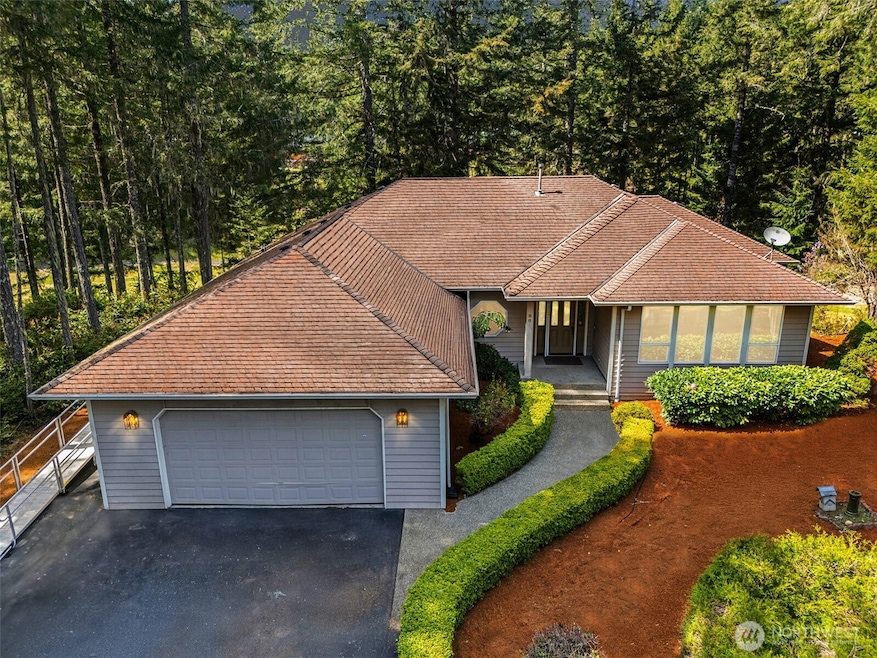
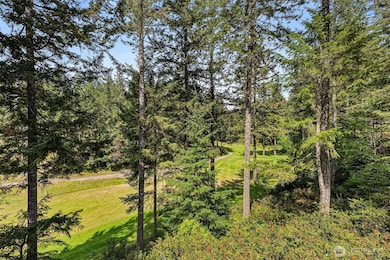
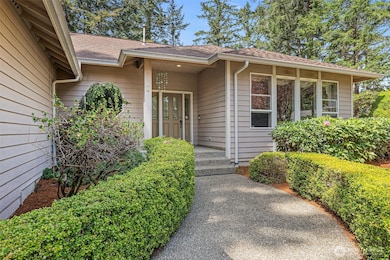
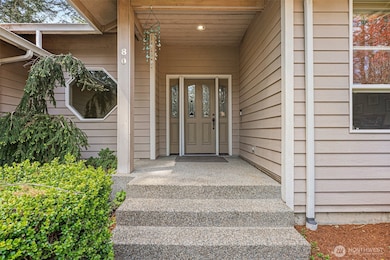
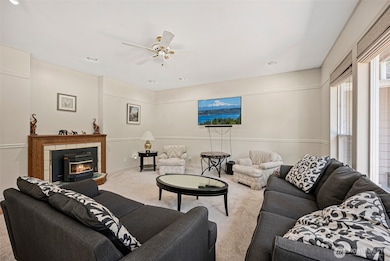
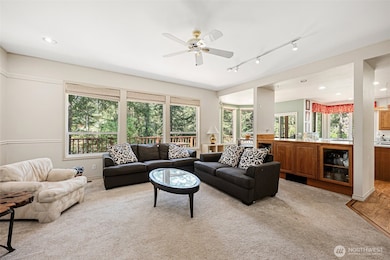
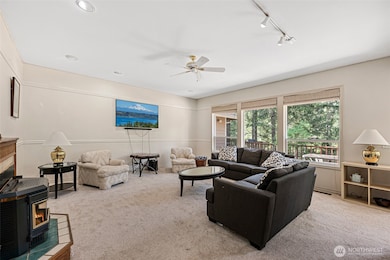
Discover luxurious living in this 4,286 sq ft home in the serene Alderbrook community, perfectly situated on the golf course with a 745 sq ft deck overlooking the 7th hole. Designed for entertaining, it features a great room, tall ceilings, 2 pellet stoves, a gas stove, and a spacious main-floor primary suite. The lower level offers a huge open area, 2nd kitchen, 2 bedrooms, and a bonus room. Oversized garage with golf cart door. Hot tub ready! Enjoy Clubhouse activities—live music, karaoke, trivia—plus pickleball, tennis, trails, and proximity to Hood Canal and the Olympics.
Last Agent to Sell the Property
Keller Williams South Sound License #122661 Listed on: 05/01/2025
Source: Northwest Multiple Listing Service (NWMLS)
MLS#: 2369256
We collect this data history from publicly available records. To have your information removed, we recommend requesting removal directly through your county’s website.
We collect this data history from publicly available records. To have your information removed, we recommend requesting removal directly through your county’s website.
| Date | Type | Sale Price | Title Company |
|---|---|---|---|
| Warranty Deed | $520,000 | Aegis Land Title | |
| Warranty Deed | $295,280 | Land Title Co |
We collect this data history from publicly available records. To have your information removed, we recommend requesting removal directly through your county’s website.
| Date | Status | Loan Amount | Loan Type |
|---|---|---|---|
| Open | $320,000 | New Conventional | |
| Previous Owner | $224,440 | VA | |
| Previous Owner | $229,360 | VA | |
| Previous Owner | $230,000 | VA | |
| Previous Owner | $100,000 | Credit Line Revolving | |
| Previous Owner | $174,000 | Adjustable Rate Mortgage/ARM |
We collect this data history from publicly available records. To have your information removed, we recommend requesting removal directly through your county’s website.
| Date | Event | Price | List to Sale | Price per Sq Ft | Prior Sale |
|---|---|---|---|---|---|
| 12/26/2025 12/26/25 | Sold | $520,000 | +4.0% | $121 / Sq Ft | |
| 11/09/2025 11/09/25 | Pending | -- | -- | -- | |
| 10/08/2025 10/08/25 | Price Changed | $500,000 | -9.9% | $117 / Sq Ft | |
| 09/29/2025 09/29/25 | Price Changed | $555,000 | -0.9% | $129 / Sq Ft | |
| 09/11/2025 09/11/25 | Price Changed | $560,000 | -6.7% | $131 / Sq Ft | |
| 09/01/2025 09/01/25 | Price Changed | $599,900 | -4.6% | $140 / Sq Ft | |
| 08/18/2025 08/18/25 | Price Changed | $629,000 | -10.1% | $147 / Sq Ft | |
| 07/12/2025 07/12/25 | Price Changed | $699,900 | -12.5% | $163 / Sq Ft | |
| 06/17/2025 06/17/25 | Price Changed | $799,900 | -5.9% | $187 / Sq Ft | |
| 06/06/2025 06/06/25 | Price Changed | $849,900 | -2.3% | $198 / Sq Ft | |
| 05/24/2025 05/24/25 | Price Changed | $869,900 | -1.1% | $203 / Sq Ft | |
| 05/01/2025 05/01/25 | For Sale | $879,900 | +198.3% | $205 / Sq Ft | |
| 03/14/2014 03/14/14 | Sold | $295,000 | -1.6% | $69 / Sq Ft | View Prior Sale |
| 10/21/2013 10/21/13 | Pending | -- | -- | -- | |
| 09/12/2013 09/12/13 | Price Changed | $299,900 | -14.3% | $70 / Sq Ft | |
| 09/11/2012 09/11/12 | For Sale | $349,900 | -- | $82 / Sq Ft |
We collect this data history from publicly available records. To have your information removed, we recommend requesting removal directly through your county’s website.
| Year | Tax Paid | Tax Assessment Tax Assessment Total Assessment is a certain percentage of the fair market value that is determined by local assessors to be the total taxable value of land and additions on the property. | Land | Improvement |
|---|---|---|---|---|
| 2026 | $5,809 | $876,305 | $52,815 | $823,490 |
| 2025 | $5,183 | $801,420 | $71,260 | $730,160 |
| 2023 | $5,183 | $700,190 | $42,965 | $657,225 |
| 2022 | $5,518 | $584,025 | $30,260 | $553,765 |
| 2021 | $5,320 | $584,025 | $30,260 | $553,765 |
| 2020 | $6,568 | $503,510 | $27,510 | $476,000 |
| 2018 | $4,568 | $419,235 | $47,945 | $371,290 |
| 2017 | $4,477 | $419,415 | $48,125 | $371,290 |
| 2016 | $4,594 | $429,410 | $45,590 | $383,820 |
| 2015 | $4,684 | $451,700 | $48,125 | $403,575 |
| 2014 | -- | $454,235 | $50,660 | $403,575 |
| 2013 | -- | $463,575 | $60,000 | $403,575 |
Seller's Agent in 2025
Rachel Platt
Keller Williams South Sound
(360) 918-3405
209 Total Sales
Seller Co-Listing Agent in 2025
Cyrus Platt
Keller Williams South Sound
(360) 918-3406
100 Total Sales
C
Seller's Agent in 2014
Curt Creswell
eXp Realty
(360) 463-8136
27 Total Sales
Buyer's Agent in 2014
Carolyn Vivian
Windermere Shelton/Himlie Inc.
(503) 888-7863
71 Total Sales
Source: Northwest Multiple Listing Service (NWMLS)
MLS Number: 2369256
APN: 32109-50-00098
Disclaimer: Certain information contained herein is derived from information provided by parties other than Homes.com. All information provided is deemed reliable, but is not guaranteed to be accurate and should be independently verified.
All data is obtained from various sources and may not have been verified by broker or MLS GRID. Supplied Open House Information is subject to change without notice. All information should be independently reviewed and verified for accuracy. Properties may or may not be listed by the office/agent presenting the information. Listing information is provided by the Northwest Multiple Listing Service (NWMLS). Property information is based on available data that may include MLS information, county records, and other sources. Listings marked with the 3 tree icon and provided by NWMLS. All properties are subject to prior sale or withdrawal. IDX information is provided exclusively for consumers’ personal noncommercial use, that it may not be used for any purpose other than to identify prospective properties consumers may be interested in purchasing, that the data is deemed reliable but is not guaranteed by MLS GRID. ©2026 NWMLS.
Based on information submitted to the MLS GRID
Listings courtesy of Northwest Multiple Listing Service (NWMLS) as distributed by MLS GRID
Ask me questions while you tour the home.