
Sue Walsh
BHHS Vermont Realty Group/Middlebury
(802) 392-2832
68 Total Sales
4 in Castleton
$210K - $390K Price Range
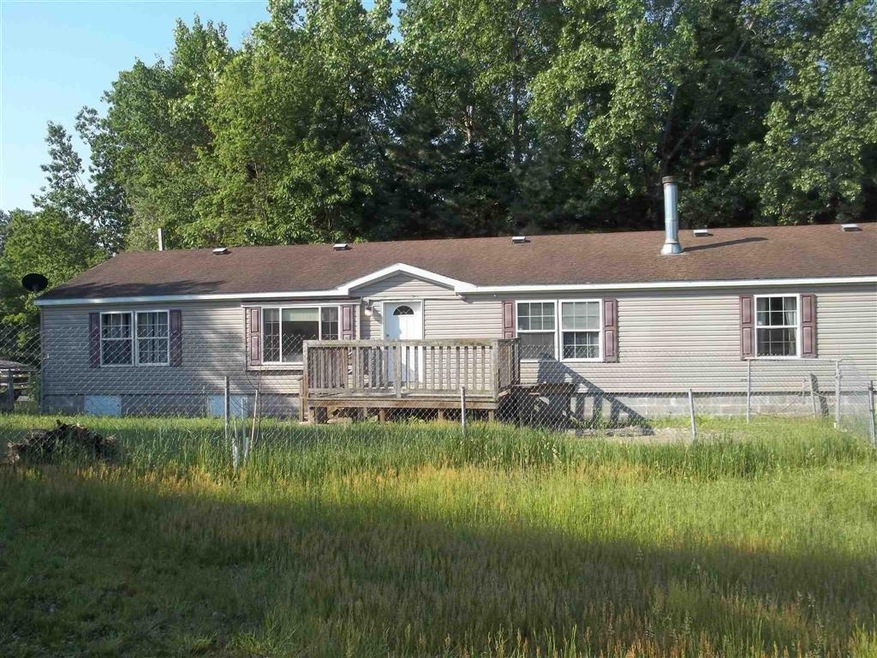
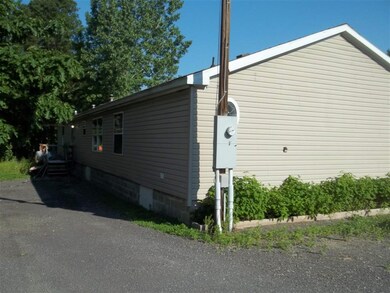
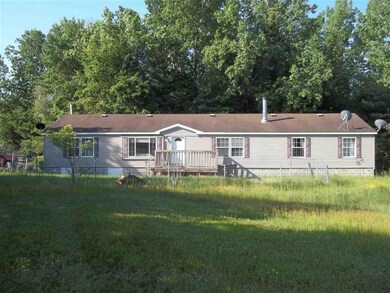

2005 Redmond Double Wide in Great Condition on 0.68 Acre ! Four Bedrooms Includes Master Bedroom with Full Bath ! Kitchen, Dining, Living and Den with Pellet Stove ! (2 full baths ) ~ Front Porch 12x12. Nice Level Lot ! Minutes to Castleton and walking distance to Lake Bomoseen !
Last Agent to Sell the Property
Bill Gilbert
Gilbert Realty and Development License #081.0003069 Listed on: 06/07/2021
Last Buyer's Agent
Bill Gilbert
Gilbert Realty and Development License #081.0003069 Listed on: 06/07/2021
Sue Walsh
BHHS Vermont Realty Group/Middlebury
(802) 392-2832
68 Total Sales
4 in Castleton
$210K - $390K Price Range
Lisa Kelley
Cummings & Co
(802) 499-2954
142 Total Sales
1 in Castleton
$140,000 Price
Nancy Liberatore
Lakes & Homes Real Estate
(802) 797-4054
113 Total Sales
25 in Castleton
$7K - $925K Price Range
Kristin Comeau
TPW Real Estate
(802) 466-5194
61 Total Sales
1 in Castleton
$255,000 Price
Jacob Barnes
EXP Realty
(802) 755-3173
98 Total Sales
2 in Castleton
$105K - $175K Price Range
Amey Ryan
IPJ Real Estate
(802) 771-2713
230 Total Sales
2 in Castleton
$191K - $457K Price Range
We collect this data history from publicly available records. To have your information removed, we recommend requesting removal directly through your county’s website.
| Date | Buyer | Sale Price | Title Company |
|---|---|---|---|
| $160,000 | -- | ||
| Bouzianis James | $48,000 | -- | |
| Bouzianis James | $48,000 | -- |
We collect this data history from publicly available records. To have your information removed, we recommend requesting removal directly through your county’s website.
| Date | Event | Price | List to Sale | Price per Sq Ft |
|---|---|---|---|---|
| 10/26/2021 10/26/21 | Sold | $160,000 | -3.0% | $83 / Sq Ft |
| 06/09/2021 06/09/21 | Pending | -- | -- | -- |
| 06/07/2021 06/07/21 | For Sale | $165,000 | -- | $86 / Sq Ft |
We collect this data history from publicly available records. To have your information removed, we recommend requesting removal directly through your county’s website.
| Year | Tax Paid | Tax Assessment Tax Assessment Total Assessment is a certain percentage of the fair market value that is determined by local assessors to be the total taxable value of land and additions on the property. | Land | Improvement |
|---|---|---|---|---|
| 2025 | $1,850 | $152,400 | $34,900 | $117,500 |
| 2024 | $3,362 | $132,800 | $33,100 | $99,700 |
| 2023 | $2,942 | $132,800 | $33,100 | $99,700 |
| 2022 | $2,518 | $132,800 | $33,100 | $99,700 |
| 2021 | $2,834 | $132,800 | $33,100 | $99,700 |
| 2020 | $2,648 | $132,800 | $33,100 | $99,700 |
| 2019 | $2,271 | $132,800 | $33,100 | $99,700 |
| 2018 | $2,549 | $132,800 | $33,100 | $99,700 |
| 2017 | $0 | $132,800 | $33,100 | $99,700 |
| 2016 | $0 | $132,800 | $33,100 | $99,700 |
| 2015 | -- | $1,328 | $0 | $0 |
| 2014 | -- | $1,211 | $0 | $0 |
| 2013 | -- | $1,211 | $0 | $0 |
BG
Seller's Agent in 2021
Bill Gilbert
Gilbert Realty and Development
Source: PrimeMLS
MLS Number: 4865296
APN: (040) 435100015.3
Disclaimer: Certain information contained herein is derived from information provided by parties other than Homes.com. All information provided is deemed reliable, but is not guaranteed to be accurate and should be independently verified.
Copyright 2026 PrimeMLS, Inc. All rights reserved. This information is deemed reliable, but not guaranteed. The data relating to real estate displayed on this display comes in part from the IDX Program of PrimeMLS. The information being provided is for consumers’ personal, non-commercial use and may not be used for any purpose other than to identify prospective properties consumers may be interested in purchasing.
Ask me questions while you tour the home.