80 High Grove Loop Winter Park, CO 80482
Winter Park AreaEstimated payment $9,286/month
Highlights
- Fishing
- Forced Air Heating System
- Under Construction
- 2 Car Attached Garage
About This Home
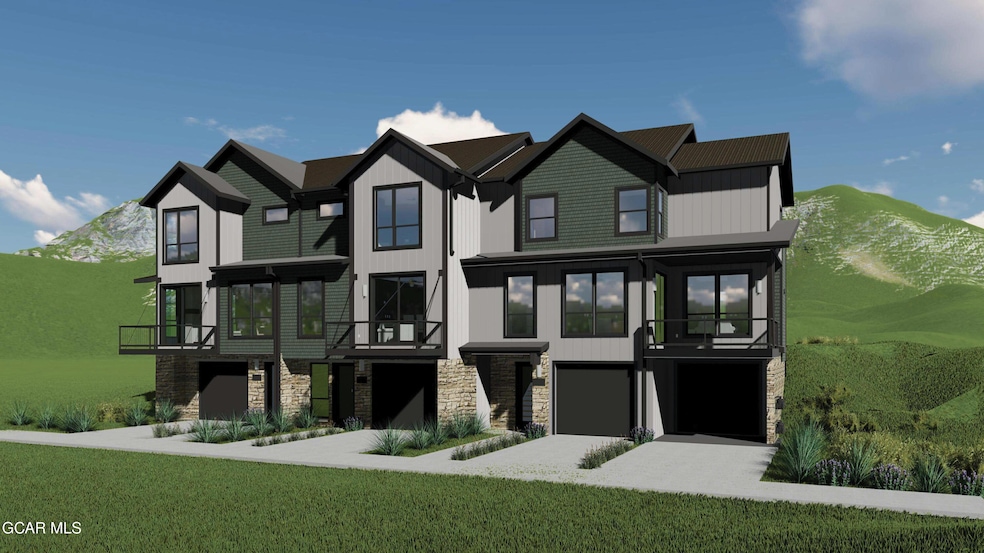
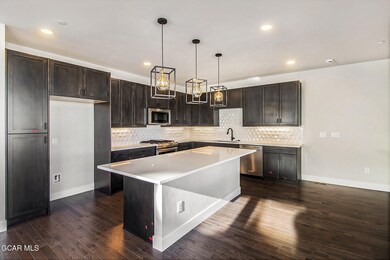
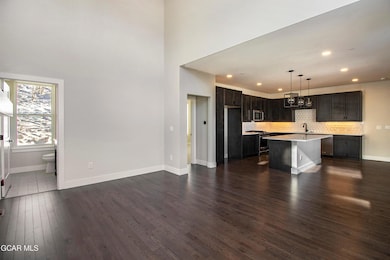
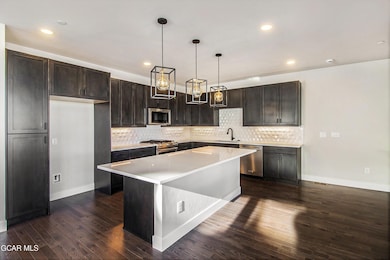
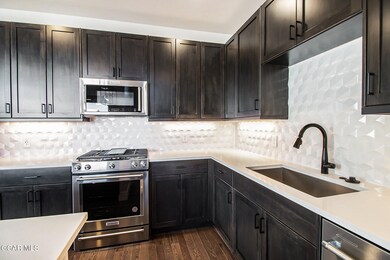
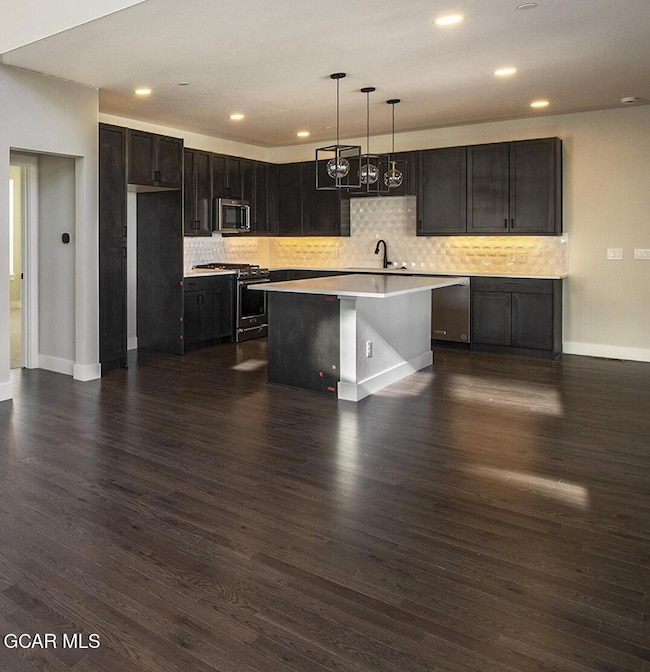
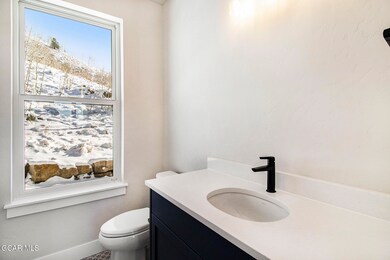
Embrace elevated mountain living in this new end-unit townhome in Rendezvous. Now under construction, The Dipper floorplan offers 4 bedrooms, 3.5 baths, and oversized 2-car attached garage-perfect for your mountain gear. The main level features a bedroom with ensuite bath, open and inviting living area, designated dining space, and effortless indoor-outdoor living with a front deck and a spacious rear patio. Thoughtful details include a generous drop zone at the entry and upper level primary suite plus two additional bedrooms, ensuring ample space for everyone to unwind after a day exploring the mountains. With miles of trails just outside your door and downtown Winter Park's dining and shopping moments away, this is an exceptional opportunity! Offering a $15k credit with preferred lender
Listing Agent
Team Rendezvous
Koelbel and Co Listed on: 11/25/2025
Property Details
Home Type
- Multi-Family
Est. Annual Taxes
- $2,556
Year Built
- Built in 2025 | Under Construction
Lot Details
- 3,485 Sq Ft Lot
HOA Fees
- $360 Monthly HOA Fees
Parking
- 2 Car Attached Garage
Home Design
- Quadruplex
- Frame Construction
Interior Spaces
- 2,113 Sq Ft Home
- Living Room with Fireplace
- Washer and Dryer Hookup
Kitchen
- Oven
- Range
- Microwave
- Dishwasher
- Disposal
Bedrooms and Bathrooms
- 4 Bedrooms
Utilities
- Forced Air Heating System
- Heating System Uses Natural Gas
- Natural Gas Connected
- Propane Needed
- Water Tap Fee Is Paid
- Phone Available
- Cable TV Available
Listing and Financial Details
- Assessor Parcel Number 158733121062
Community Details
Overview
- Association fees include trash, ground maintenance, snow removal, road maintenanc
- Rendezvous Subdivision
- On-Site Maintenance
Recreation
- Fishing
- Snow Removal
Map
Home Values in the Area
Average Home Value in this Area
Tax History
We collect this data history from publicly available records. To have your information removed, we recommend requesting removal directly through your county’s website.
| Year | Tax Paid | Tax Assessment Tax Assessment Total Assessment is a certain percentage of the fair market value that is determined by local assessors to be the total taxable value of land and additions on the property. | Land | Improvement |
|---|---|---|---|---|
| 2024 | $194 | $2,150 | $1,220 | $930 |
| 2023 | $185 | $1,970 | $1,120 | $850 |
| 2022 | $1,156 | $11,980 | $1,060 | $10,920 |
| 2021 | $1,134 | $11,410 | $1,010 | $10,400 |
| 2020 | $1,132 | $11,300 | $1,000 | $10,300 |
| 2019 | $1,149 | $11,530 | $1,020 | $10,510 |
| 2018 | $1,260 | $12,940 | $1,230 | $11,710 |
| 2017 | $1,260 | $13,070 | $1,240 | $11,830 |
| 2016 | $1,226 | $13,070 | $1,240 | $11,830 |
| 2015 | $1,267 | $12,820 | $1,220 | $11,600 |
| 2014 | $1,267 | $13,760 | $1,290 | $12,470 |
| 2013 | -- | $13,930 | $1,310 | $12,620 |
Property History
We collect this data history from publicly available records. To have your information removed, we recommend requesting removal directly through your county’s website.
| Date | Event | Price | List to Sale | Price per Sq Ft |
|---|---|---|---|---|
| 12/01/2025 12/01/25 | Pending | -- | -- | -- |
| 11/25/2025 11/25/25 | For Sale | $1,586,912 | -- | $751 / Sq Ft |
Source: Grand County Board of REALTORS®
MLS Number: 25-1551
- 94 High Grove Loop
- 86 High Grove Loop
- 135 Spruce Tree Way
- 155 Spruce Tree Way
- 163 Spruce Tree Way
- 69 High Grove Loop
- 98 High Grove Loop
- 170 Scenic Trail
- 158 Scenic Trail
- 77 High Grove Loop
- 191 Scenic Trail
- 143 Spruce Tree Way
- 129 Spruce Tree Way
- 121 Scenic Trail
- 149 Spruce Tree Way
- 149 Spruce Tree Way
- 57 Scenic Trail
- 45 Scenic Trail
- 31 Scenic Trail
- 19 Scenic Trail
Ask me questions while you tour the home.