NOT LISTED FOR SALE

80 Hodge Hill Rd Lisbon, NH 03585

2 Beds
2 Baths
1,170 Sq Ft
10.91 Acre Lot

Sale Details

Date Sold: March 20, 2018

Last sale price $60,000 $51 Per Sq Ft

149 Days on Market

Highlights

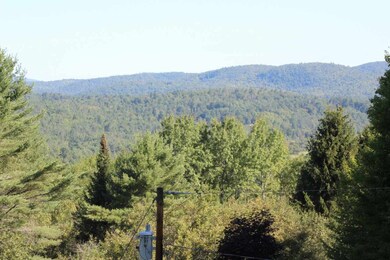
  • Countryside Views
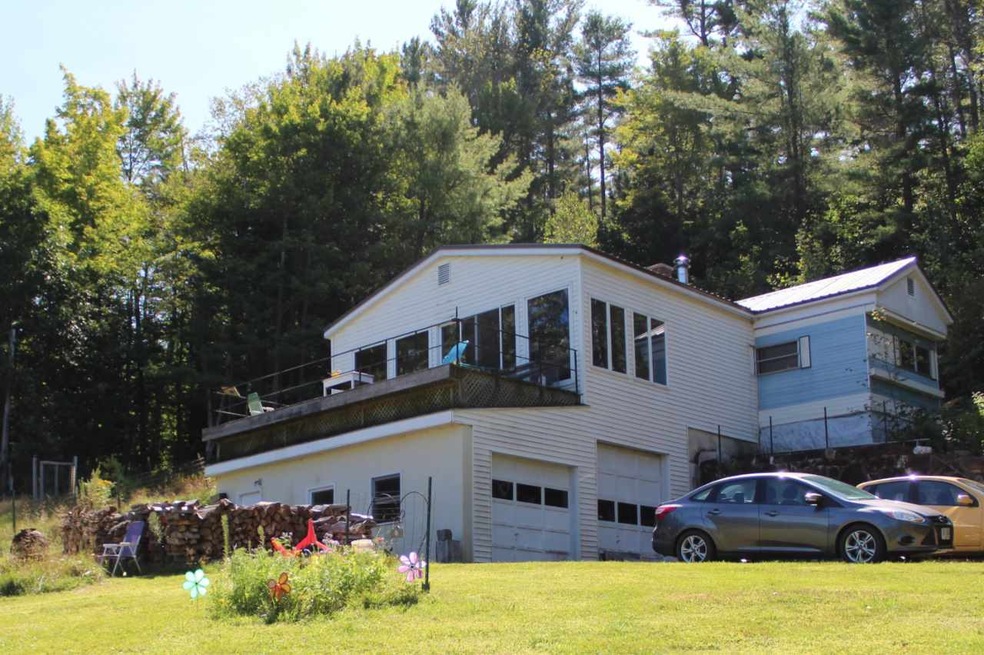
  • Deck
  • Wooded Lot
  • Lisbon Regional High School Rated 10
  • Wood Burning Stove
  • Open Floorplan

About This Home

As of March 2018

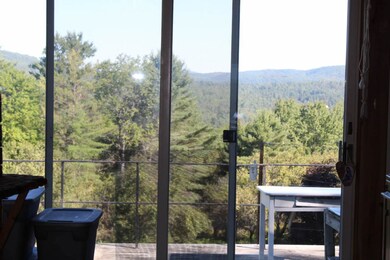
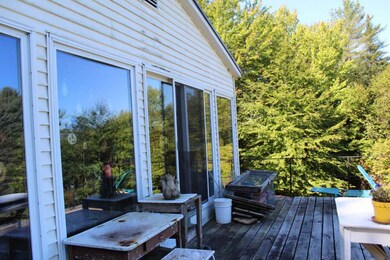
This two-bedroom mobile home on 10+ acres is a great place to have a year round residence or vacation/hunting camp. There is plenty of wildlife right out your backyard on your own land. This also comes with a two car garage to store all the toys. One garage door is oversized to fit a larger vehicles. Floor to ceiling glass windows on the addition to take in the panoramic view of the mountains. Sliding glass door opening up to a HUGE deck to enjoy the view and relax in the quiet back woods of Lisbon. Potential better view with some cutting. This is a perfect place to have room to run ATV's on your own land and still be close to trails and other activities of the area. Just minutes to Littleton, Franconia, and down town Lisbon. For those that ski, Bretton Woods and Cannon Mtn. is just a skip away. Call Trisha to view 603-631-0666.

Last Agent to Sell the Property

Trisha Cross

Point to Point Realty LLC License #070833 Listed on: 09/01/2017

Last Buyer's Agent

Trisha Cross

Point to Point Realty LLC License #070833 Listed on: 09/01/2017

Property Details

Home Type

  • Manufactured Home

Est. Annual Taxes

  • $2,262

Year Built

  • Built in 1974

Lot Details

  • 10.91 Acre Lot
  • Lot Sloped Up
  • Wooded Lot

Parking

  • 2 Car Garage
  • Tuck Under Garage
  • Gravel Driveway

Home Design

  • Single Family Detached Home
  • Concrete Foundation
  • Block Foundation
  • Wood Frame Construction
  • Metal Roof
  • Vinyl Siding

Interior Spaces

  • 1-Story Property
  • Wood Burning Stove
  • Open Floorplan
  • Carpet
  • Countryside Views

Kitchen

  • Oven
  • Electric Cooktop

Bedrooms and Bathrooms

  • 2 Bedrooms
  • En-Suite Primary Bedroom
  • 2 Full Bathrooms

Laundry

  • Laundry on main level
  • Washer and Dryer Hookup

Basement

  • Partial Basement
  • Crawl Space

Outdoor Features

  • Deck
  • Enclosed Patio or Porch
  • Outbuilding

Schools

  • Lisbon Regional Elementary School
  • Lisbon Regional Middle School
  • Lisbon Regional High School

Utilities

  • Forced Air Heating System
  • Heating System Uses Oil
  • Heating System Uses Wood
  • Private Water Source
  • Electric Water Heater
  • Private Sewer

Additional Features

  • Accessory Dwelling Unit (ADU)
  • Manufactured Home

Listing and Financial Details

  • Exclusions: Refrigerator, Electric Cook Top, Wall Oven
  • Tax Block 056
  • 29% Total Tax Rate

Property Details

Home Type

Manufactured Home

Est. Annual Taxes

$2,262

Year Built

Built in 1974

Lot Details

10.91 Acres

Parking

2

Listing Details

  • Status Detail: Closed
  • Style: Manuf/Mobile, Single Wide, W/Addition
  • Directions: US Route 302, turn onto Savageville Road. At the fork bear left. Continue climbing the hill and at the next fork take the dirt road right-Hodge Hill Rd. About 1/4 mile on the left there is a gray MH. The driveway is across from this MH. You cannot see the house from the road. Sign on property.
  • Footprint: 12 X 60 PLUS ADDITION
  • Suitable Use: Woodland
  • Assessment Amount: 74200
  • Assessment Year: 2017
  • Construction: Existing
  • Items Excluded: Refrigerator, Electric Cook Top, Wall Oven
  • Total Stories: 1
  • Price Per Sq Ft: 51.28
  • Property Class: Residential
  • Property Type: Single Family
  • Year Built: 1974
  • List Agent: 23872
  • Special Features: None
  • Property Sub Type: MobileManufactured
  • Stories: 1

Interior Features

  • Appliances: Cooktop - Electric, Oven - Wall, Refrigerator
  • Features Interior: Kitchen/Dining, Kitchen/Living, Laundry Hook-ups, Primary BR w/ BA, Wood Stove Hook-up, Laundry - 1st Floor
  • Total Bedrooms: 2
  • Flooring: Combination, Carpet
  • Total Bathrooms: 2
  • Full Bathrooms: 2
  • Basement Description: Crawl Space, Partial
  • Level 1: Level 1: Bedroom, Level 1: Family Room, Level 1: Kitchen/Dining, Level 1: Living Room, Level 1: Primary Bedroom
  • Room 1: Living Room, 15.5 X 11.3, On Level: 1
  • Room 2: Family Room, 20.4 X 20.7, On Level: 1
  • Room 3: Kitchen/Dining, 14 X 13, On Level: 1
  • Room 4: Primary Bedroom, 13 x 11, On Level: 1
  • Room 5: 1, 11 x 10
  • Sq Ft - Apx Finished AG: 1170
  • Sq Ft - Apx Total: 1676
  • Sq Ft - Apx Total Finished: 1170
  • Sq Ft - Apx Unfinished BG: 506

Exterior Features

  • Construction: Manufactured Home, Wood Frame
  • Driveway: Gravel
  • Exterior: Vinyl
  • Foundation: Block, Concrete, Skirted
  • Road Frontage: Yes
  • Roads: Gravel, Private
  • Roof: Metal
  • Features Exterior: Deck, Outbuilding, Porch - Enclosed

Garage/Parking

  • Garage Capacity: 2
  • Parking: Driveway, Garage
  • Garage Type: Under
  • Garage: Yes

Utilities

  • Electric: Circuit Breaker(s)
  • Fuel Company: IRVING
  • Sewer: Private
  • Water: Private
  • Water Heater: Electric
  • Heating Fuel: Oil, Wood
  • Heating: Forced Air, Stove - Wood

Schools

  • Elementary School: Lisbon Regional Elem
  • High School: Lisbon Regional HS

Lot Info

  • Map: U07
  • Lot: 000
  • Lot Sq Ft: 475240
  • Lot Acres: 10.91
  • Lot Description: Country Setting, Rolling, Sloping, Wooded
  • Owned Land: Yes
  • Surveyed: Yes
  • Surveyed By: R H MARSHALL
  • Zoning: DIST D
  • Deed Book: 2794
  • Deed Page: 0147
  • Deed Recorded Type: Warranty

Tax Info

  • Tax Rate: 28.68
  • Tax Gross Amount: 2262.36
  • Tax Year: 2017

MLS Schools

  • School District: Lisbon Regional
  • School Middle Jr: Lisbon Regional Middle

Ownership History

We collect this data history from publicly available records. To have your information removed, we recommend requesting removal directly through your county’s website.

Date Name Owned For Owner Type

Purchase Details

Listed on
Sep 1, 2017
Closed on
Mar 21, 2018
Sold by
Bought by
Seller's Agent
Trisha Cross
Point to Point Realty LLC
Buyer's Agent
Trisha Cross
Point to Point Realty LLC
List Price
$99,500
Sold Price
$60,000
Premium/Discount to List
-$39,500
-39.7%

Home Financials for this Owner

Home Financials are based on the most recent Mortgage that was taken out on this home.
Original Mortgage
$45,000
Interest Rate
0.0363%
Mortgage Type
Adjustable Rate Mortgage/ARM

Purchase Details

Closed on
Apr 1, 2003
Sold by
Bought by

Purchase Details

Closed on
Aug 30, 1999
Sold by
Bought by
Source: Public Records
Create a Home Valuation Report for This Property
The Home Valuation Report is an in-depth analysis detailing your home's value as well as a comparison with similar homes in the area

Purchase History

We collect this data history from publicly available records. To have your information removed, we recommend requesting removal directly through your county’s website.

Date Buyer Sale Price Title Company
$60,000 --
$77,000 --
$29,700 --
Source: Public Records

Mortgage History

We collect this data history from publicly available records. To have your information removed, we recommend requesting removal directly through your county’s website.

Date Status Borrower Loan Amount
Closed $45,000
Source: Public Records

Property History

We collect this data history from publicly available records. To have your information removed, we recommend requesting removal directly through your county’s website.

Date Event Price List to Sale Price per Sq Ft
03/20/2018 03/20/18 Sold $60,000 -33.0% $51 / Sq Ft
01/28/2018 01/28/18 Pending -- -- --
01/21/2018 01/21/18 Price Changed $89,500 -10.1% $76 / Sq Ft
09/01/2017 09/01/17 For Sale $99,500 -- $85 / Sq Ft
Source: PrimeMLS

Tax History

We collect this data history from publicly available records. To have your information removed, we recommend requesting removal directly through your county’s website.

Year Tax Paid Tax Assessment Tax Assessment Total Assessment is a certain percentage of the fair market value that is determined by local assessors to be the total taxable value of land and additions on the property. Land Improvement
2024 $2,809 $140,600 $63,000 $77,600
2023 $2,398 $70,000 $37,400 $32,600
2022 $2,400 $70,000 $37,400 $32,600
2021 $2,270 $70,000 $37,400 $32,600
2020 $2,374 $70,000 $37,400 $32,600
2019 $1,905 $62,100 $37,400 $24,700
2018 $2,331 $74,200 $39,000 $35,200
2016 $2,114 $73,700 $39,000 $34,700
2015 $2,114 $73,700 $39,000 $34,700
2014 $2,240 $73,700 $39,000 $34,700
2012 $3,189 $98,400 $42,600 $55,800
Source: Public Records

Agents Affiliated with this Home

  • Section Image
See All Agents

Map

Source: PrimeMLS

MLS Number: 4657031

PrimeMLS
Your Personal Tour Guide

Ask me questions while you tour the home.