
Seller's Agent in 2020
Steve O'Brien
RE/MAX
(775) 233-4403
3 in this area
461 Total Sales
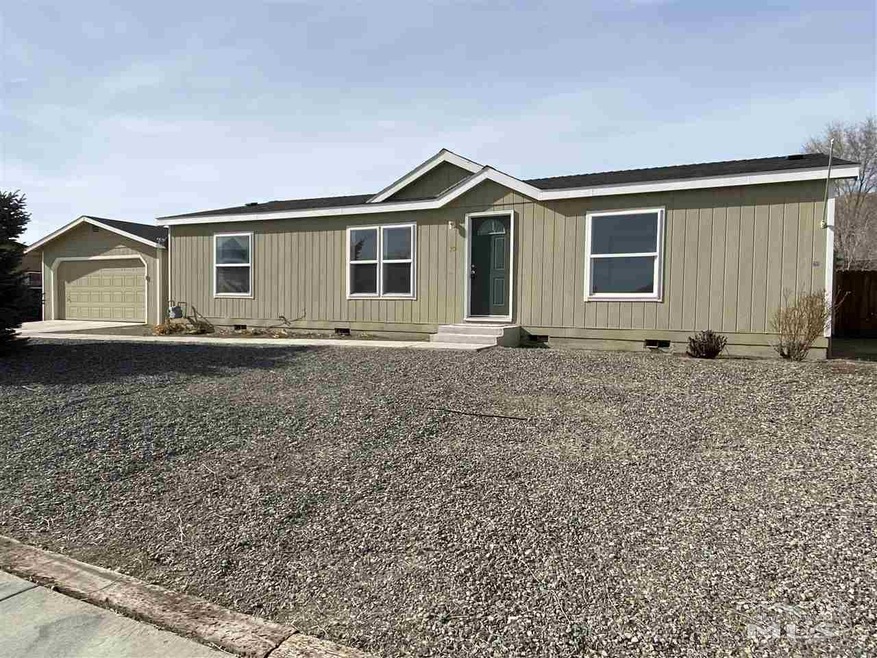
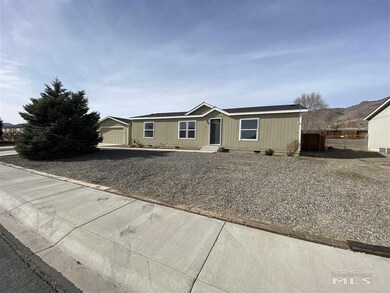
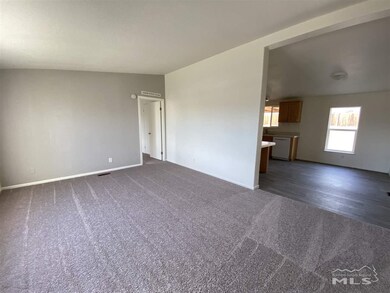
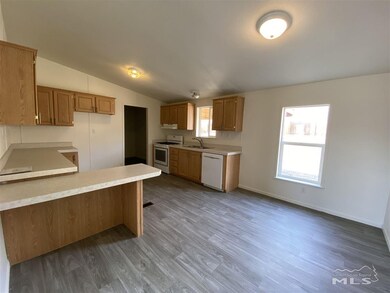
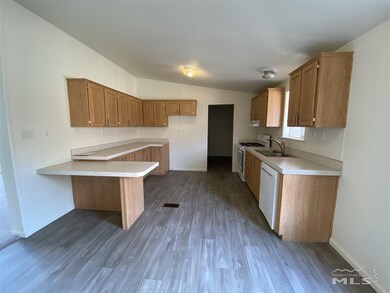
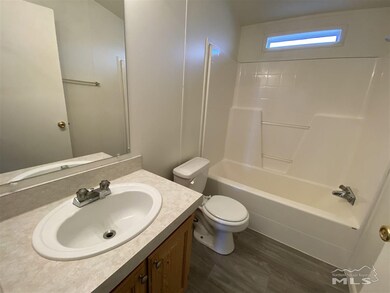
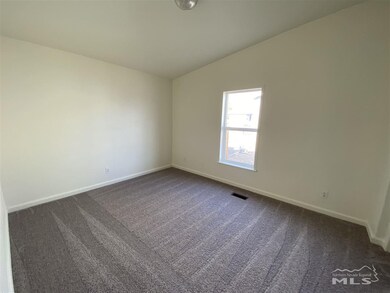
3 bedroom, 2 bathroom home with a detached 2 car garage. Home is clean and move in ready! Beautiful deck in the back yard with plenty of space and a spacious backyard for all to enjoy., Buyer and Buyer's agent should verify all information provided on MLS. Listing agent is a principal in the property. Seller is a licensed real estate agent in the state of Nevada.
Last Agent to Sell the Property
RE/MAX Professionals-Reno License #BS.1000912 Listed on: 01/31/2020
We collect this data history from publicly available records. To have your information removed, we recommend requesting removal directly through your county’s website.
We collect this data history from publicly available records. To have your information removed, we recommend requesting removal directly through your county’s website.
| Date | Buyer | Sale Price | Title Company |
|---|---|---|---|
| $245,000 | Western Title Company | ||
| $184,700 | Accommodation | ||
| $112,000 | Western Title Co | ||
| $82,494 | Western Title Co |
We collect this data history from publicly available records. To have your information removed, we recommend requesting removal directly through your county’s website.
| Date | Status | Borrower | Loan Amount |
|---|---|---|---|
| Open | $9,622 | ||
| Open | $240,562 | ||
| Previous Owner | $112,000 | ||
| Previous Owner | $165,982 | ||
| Previous Owner | $125,000 |
We collect this data history from publicly available records. To have your information removed, we recommend requesting removal directly through your county’s website.
| Date | Event | Price | List to Sale | Price per Sq Ft | Prior Sale |
|---|---|---|---|---|---|
| 03/13/2020 03/13/20 | Sold | $245,000 | +2.1% | $189 / Sq Ft | |
| 02/06/2020 02/06/20 | Pending | -- | -- | -- | |
| 01/31/2020 01/31/20 | For Sale | $239,900 | +114.2% | $185 / Sq Ft | |
| 02/27/2015 02/27/15 | Sold | $112,000 | -6.6% | $86 / Sq Ft | View Prior Sale |
| 02/03/2015 02/03/15 | Pending | -- | -- | -- | |
| 01/27/2015 01/27/15 | For Sale | $119,900 | -- | $93 / Sq Ft |
We collect this data history from publicly available records. To have your information removed, we recommend requesting removal directly through your county’s website.
| Year | Tax Paid | Tax Assessment Tax Assessment Total Assessment is a certain percentage of the fair market value that is determined by local assessors to be the total taxable value of land and additions on the property. | Land | Improvement |
|---|---|---|---|---|
| 2025 | $1,121 | $78,145 | $45,276 | $32,869 |
| 2024 | $1,088 | $78,988 | $45,276 | $33,712 |
| 2023 | $1,088 | $76,488 | $45,276 | $31,212 |
| 2022 | $855 | $73,838 | $45,276 | $28,562 |
| 2021 | $830 | $71,889 | $45,276 | $26,613 |
| 2020 | $805 | $72,051 | $45,280 | $26,771 |
| 2019 | $782 | $56,955 | $32,340 | $24,615 |
| 2018 | $759 | $47,088 | $23,100 | $23,988 |
| 2017 | $737 | $37,286 | $13,130 | $24,156 |
| 2016 | $718 | $27,408 | $7,090 | $20,318 |
| 2015 | $717 | $23,831 | $7,090 | $16,741 |
| 2014 | $696 | $21,787 | $7,090 | $14,697 |
Seller's Agent in 2020
Steve O'Brien
RE/MAX
(775) 233-4403
3 in this area
461 Total Sales
Buyer's Agent in 2020
Breanna Ball
RE/MAX
(775) 420-7218
67 Total Sales
Buyer Co-Listing Agent in 2020
Jessica Hodges
Real Broker LLC
(775) 813-7024
308 Total Sales
R
Buyer's Agent in 2015
Raquel Riggle
HomeNV
(775) 722-0215
35 Total Sales
Source: Northern Nevada Regional MLS
MLS Number: 200001207
Disclaimer: Certain information contained herein is derived from information provided by parties other than Homes.com. All information provided is deemed reliable, but is not guaranteed to be accurate and should be independently verified.
IDX information is provided exclusively for personal, non-commercial use, and may not be used for any purpose other than to identify prospective properties consumers may be interested in purchasing. Information is deemed reliable but not guaranteed. The content relating to real estate for sale on this web site comes in part from the Broker Reciprocity/ IDX program of the Northern Nevada Regional Multiple Listing Service°. Real estate listings held by brokerage firms other than Ten-X are marked with the Broker Reciprocity logo and detailed information about those listings includes the name of the listing brokerage. Any use of the content other than by a search performed by a consumer looking to purchase or rent real estate is prohibited. © 2026 Northern Nevada Regional Multiple Listing Service® MLS. All rights reserved.
Ask me questions while you tour the home.