
Valerie Park
CENTURY 21 Lakeside Realty
(234) 230-9539
229 Total Sales
7 in Canfield
$130K - $325K Price Range
Estimated Value: $295,000 - $348,000
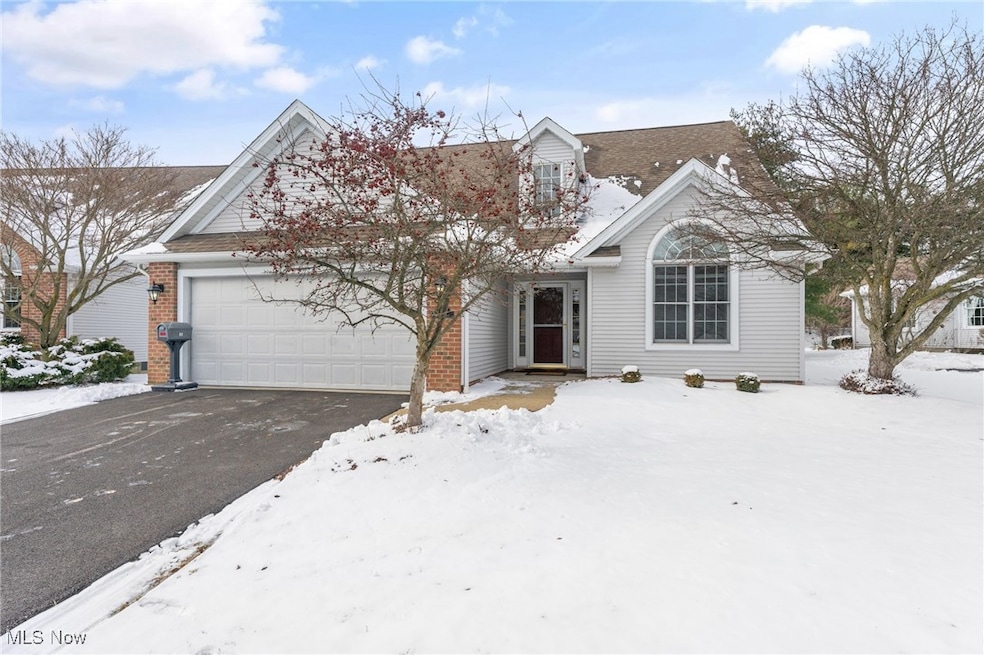
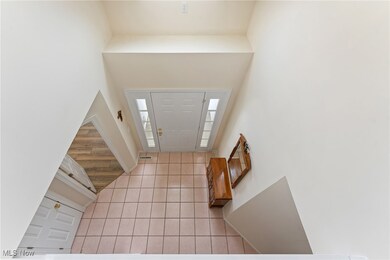
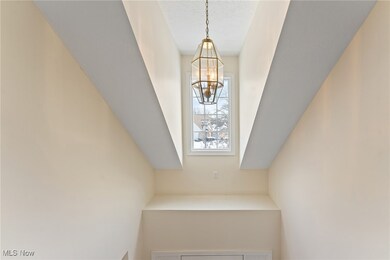
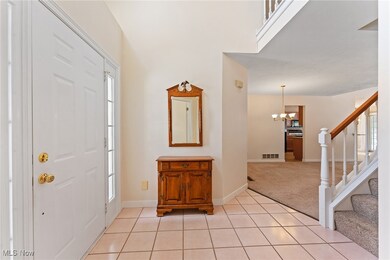
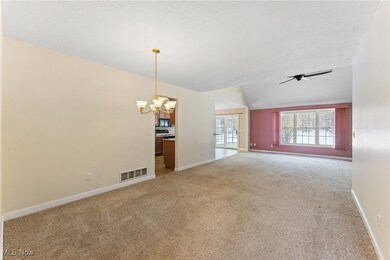
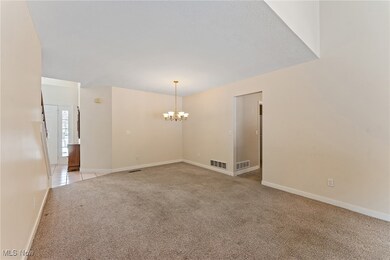
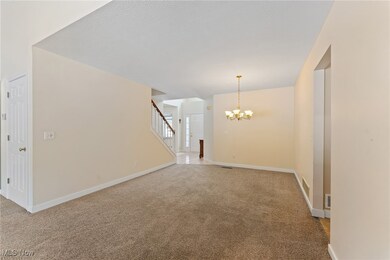
This two story, updated villa in The Lakes at The Preserve features all the space you need as well as the convenience of one story living! The first floor layout is a fan favorite with its open concept great room/formal dining area, kitchen with breakfast counter, dinette, primary suite with large walk-in closet and spacious bath and bedroom two/den and guest bath off foyer. Recent updates include furnace and a/c in 2023, new kitchen cabinets with pantry, appliances and quartz countertops in 2020, bedroom laminate in 2021 and second floor carpeting in 2024. First floor laundry room includes a brand new washer in December, 2024 and dryer. Vaulted ceilings and plenty of storage throughout! The second floor (perfect for family or visiting guests) is highlighted by a large loft loft overlooking the great room, bedroom three, full bath and linen closet. The screened in back porch with newer door leads to a patio and private back yard. The Lakes at The Preserve is a beautiful community of charming single family villas in the city of Canfield.
Last Agent to Sell the Property
Berkshire Hathaway HomeServices Stouffer Realty Brokerage Email: LKiraly@stoufferrealty.com 330-727-2073 License #405013 Listed on: 02/20/2025
We collect this data history from publicly available records. To have your information removed, we recommend requesting removal directly through your county’s website.
Valerie Park
CENTURY 21 Lakeside Realty
(234) 230-9539
229 Total Sales
7 in Canfield
$130K - $325K Price Range
Katerina Alix
Century 21 Premiere Properties, Inc.
(216) 304-3481
170 Total Sales
1 in Canfield
$1,300,000 Price
Lori Beulah
Gonatas Real Estate LLC
(234) 414-6598
136 Total Sales
1 in Canfield
$300,000 Price
Brian Blevins
Howard Hanna
(234) 339-3507
316 Total Sales
19 in Canfield
$46K - $728K Price Range
Joyce Kissinger
Russell Real Estate Services
(234) 230-6870
65 Total Sales
1 in Canfield
$417,000 Price
Barb Stamp
Berkshire Hathaway HomeServices Stouffer Realty
(234) 414-6388
116 Total Sales
1 in Canfield
$356,000 Price
We collect this data history from publicly available records. To have your information removed, we recommend requesting removal directly through your county’s website.
| Date | Buyer | Sale Price | Title Company |
|---|---|---|---|
| $300,000 | None Listed On Document | ||
| -- | -- |
We collect this data history from publicly available records. To have your information removed, we recommend requesting removal directly through your county’s website.
| Date | Status | Borrower | Loan Amount |
|---|---|---|---|
| Open | $225,000 | ||
| Previous Owner | $55,000 | ||
| Previous Owner | $111,886 | ||
| Previous Owner | $25,000 | ||
| Previous Owner | $25,000 | ||
| Previous Owner | $114,802 |
We collect this data history from publicly available records. To have your information removed, we recommend requesting removal directly through your county’s website.
| Date | Event | Price | List to Sale | Price per Sq Ft |
|---|---|---|---|---|
| 05/20/2025 05/20/25 | Sold | $300,000 | 0.0% | $169 / Sq Ft |
| 04/01/2025 04/01/25 | Pending | -- | -- | -- |
| 03/25/2025 03/25/25 | Price Changed | $300,000 | -3.2% | $169 / Sq Ft |
| 02/20/2025 02/20/25 | For Sale | $310,000 | -- | $174 / Sq Ft |
We collect this data history from publicly available records. To have your information removed, we recommend requesting removal directly through your county’s website.
| Year | Tax Paid | Tax Assessment Tax Assessment Total Assessment is a certain percentage of the fair market value that is determined by local assessors to be the total taxable value of land and additions on the property. | Land | Improvement |
|---|---|---|---|---|
| 2025 | $3,544 | $92,390 | $8,750 | $83,640 |
| 2024 | $3,560 | $92,390 | $8,750 | $83,640 |
| 2023 | $3,530 | $92,390 | $8,750 | $83,640 |
| 2022 | $2,481 | $55,270 | $7,560 | $47,710 |
| 2021 | $2,408 | $55,270 | $7,560 | $47,710 |
| 2020 | $2,417 | $55,270 | $7,560 | $47,710 |
| 2019 | $2,430 | $51,170 | $7,000 | $44,170 |
| 2018 | $2,400 | $51,170 | $7,000 | $44,170 |
| 2017 | $2,200 | $51,170 | $7,000 | $44,170 |
| 2016 | $2,002 | $44,840 | $7,000 | $37,840 |
| 2015 | $1,958 | $44,840 | $7,000 | $37,840 |
| 2014 | $1,966 | $44,840 | $7,000 | $37,840 |
| 2013 | $1,895 | $44,840 | $7,000 | $37,840 |
Seller's Agent in 2025
Linda Kiraly
BHHS Northwood
(330) 727-2073
54 Total Sales
Buyer's Agent in 2025
Cindy Lautzenheiser
Howard Hanna
(330) 565-3712
348 Total Sales
Source: MLS Now
MLS Number: 5100043
APN: 28-020-0-031.12-0
Disclaimer: Certain information contained herein is derived from information provided by parties other than Homes.com. All information provided is deemed reliable, but is not guaranteed to be accurate and should be independently verified.
IDX information is provided exclusively for personal, non-commercial use, and may not be used for any purpose other than to identify prospective properties consumers may be interested in purchasing. Information is deemed reliable but not guaranteed.
Ask me questions while you tour the home.