
Seller's Agent in 2025
Brian Janes
Residential Properties Ltd.
(401) 624-7636
5 in this area
16 Total Sales


Estimated Value: $1,168,000 - $1,199,480
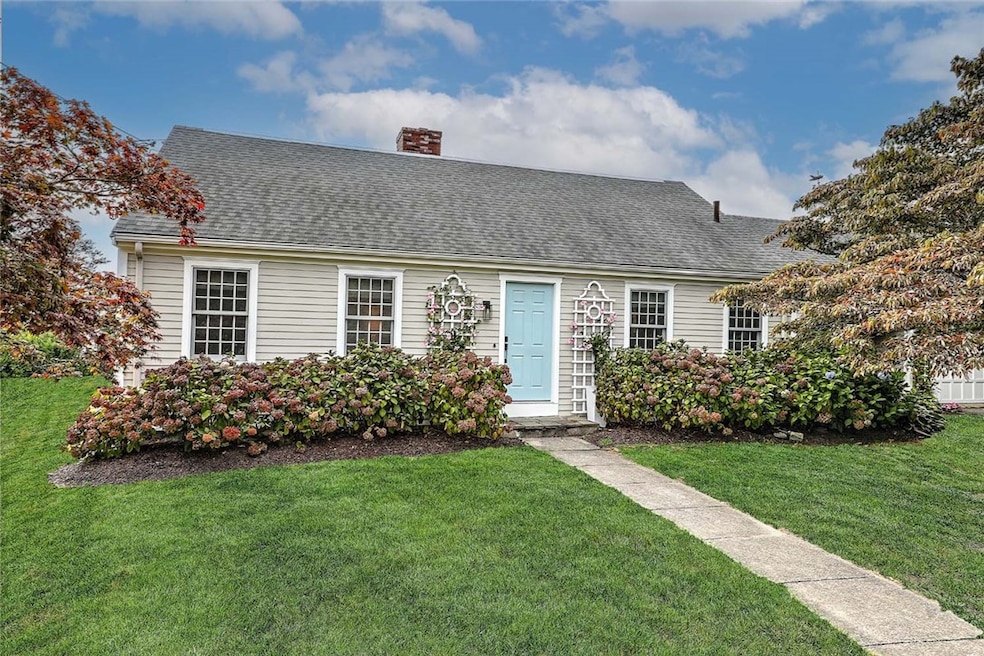
Just steps from the Sakonnet River, with deeded shoreline access and a mooring, 80 Leonard offers the best of coastal living. This 3-bedroom home features an updated, open floor plan that flows effortlessly from kitchen to dining to living areas perfect for entertaining or simply enjoying the relaxed seaside lifestyle. A first-floor bedroom with fireplace, two additional bedrooms and a full bath upstairs, and fully renovated bathrooms throughout provide comfort and flexibility. Multiple doors open to expansive decks and a generous lawn, where sweeping sunset views over the water create the ideal backdrop for gatherings. Privately tucked at the end of a cul-de-sac, the property also includes an attached garage, a 300 SF studio/retreat, and an outdoor shower for rinsing off after a day on the water. Whether year-round or seasonal, this home is a true coastal retreat.
Last Agent to Sell the Property
Residential Properties Ltd. License #RES.0040878 Listed on: 09/18/2025
Last Buyer's Agent
Residential Properties Ltd. License #RES.0040878 Listed on: 09/18/2025
We collect this data history from publicly available records. To have your information removed, we recommend requesting removal directly through your county’s website.
We collect this data history from publicly available records. To have your information removed, we recommend requesting removal directly through your county’s website.
| Date | Buyer | Sale Price | Title Company |
|---|---|---|---|
| $1,187,825 | -- | ||
| $550,000 | -- | ||
| $299,500 | -- | ||
| $220,000 | -- |
We collect this data history from publicly available records. To have your information removed, we recommend requesting removal directly through your county’s website.
| Date | Status | Borrower | Loan Amount |
|---|---|---|---|
| Open | $700,000 | ||
| Previous Owner | $249,000 | ||
| Closed | $200,000 | ||
| Previous Owner | $180,000 | ||
| Previous Owner | $180,000 | ||
| Previous Owner | $185,000 |
We collect this data history from publicly available records. To have your information removed, we recommend requesting removal directly through your county’s website.
| Date | Event | Price | List to Sale | Price per Sq Ft |
|---|---|---|---|---|
| 11/10/2025 11/10/25 | Sold | $1,187,825 | -0.6% | $593 / Sq Ft |
| 09/25/2025 09/25/25 | Pending | -- | -- | -- |
| 09/18/2025 09/18/25 | For Sale | $1,195,000 | -- | $597 / Sq Ft |
We collect this data history from publicly available records. To have your information removed, we recommend requesting removal directly through your county’s website.
| Year | Tax Paid | Tax Assessment Tax Assessment Total Assessment is a certain percentage of the fair market value that is determined by local assessors to be the total taxable value of land and additions on the property. | Land | Improvement |
|---|---|---|---|---|
| 2025 | $8,652 | $763,600 | $353,000 | $410,600 |
| 2024 | $8,438 | $763,600 | $353,000 | $410,600 |
| 2023 | $7,353 | $493,500 | $240,200 | $253,300 |
| 2022 | $7,220 | $493,500 | $240,200 | $253,300 |
| 2021 | $7,042 | $493,500 | $240,200 | $253,300 |
| 2020 | $7,153 | $441,800 | $174,400 | $267,400 |
| 2019 | $6,976 | $441,800 | $174,400 | $267,400 |
| 2018 | $7,241 | $441,800 | $174,400 | $267,400 |
| 2017 | $7,858 | $412,500 | $174,400 | $238,100 |
| 2016 | $7,895 | $412,500 | $174,400 | $238,100 |
| 2015 | $7,895 | $412,500 | $174,400 | $238,100 |
| 2014 | $7,896 | $409,100 | $174,400 | $234,700 |
Seller's Agent in 2025
Brian Janes
Residential Properties Ltd.
(401) 624-7636
5 in this area
16 Total Sales
Source: State-Wide MLS
MLS Number: 1395497
APN: TIVE-000402-000000-000120
Disclaimer: Certain information contained herein is derived from information provided by parties other than Homes.com. All information provided is deemed reliable, but is not guaranteed to be accurate and should be independently verified.
IDX information is provided exclusively for personal, non-commercial use, and may not be used for any purpose other than to identify prospective properties consumers may be interested in purchasing. Information is deemed reliable but not guaranteed.
Copyright © 2026 State-Wide MLS, Inc. All rights reserved.
Ask me questions while you tour the home.