
Debbie Meighan
Washington Fine Properties, LLC
(240) 771-3692
98 Total Sales
1 in Basye
$139,500 Price


Estimated Value: $734,000 - $936,000
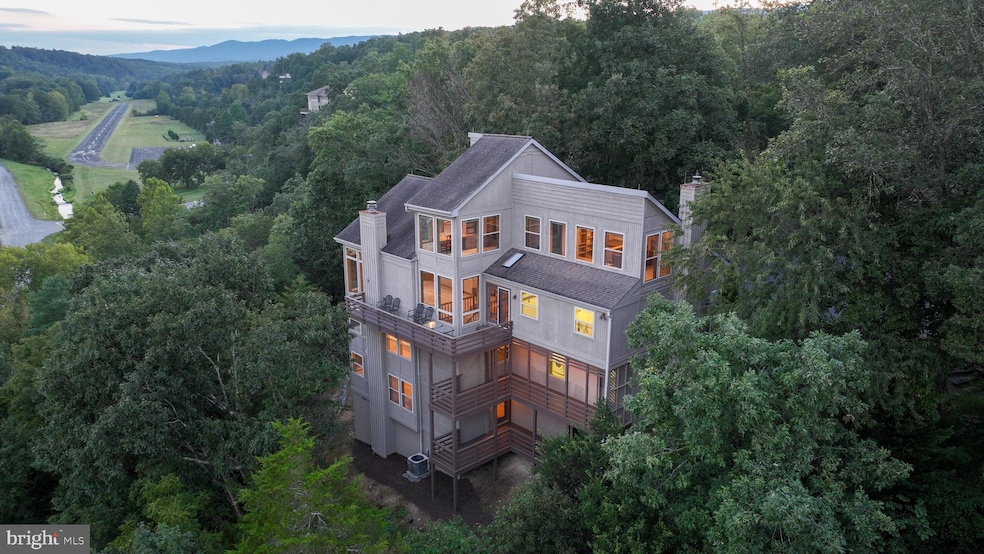
Welcome to Bryce Vista! So named because every level and nearly every room has uncommonly breathtaking views of Bryce Resort and the surrounding mountains. Look left to see the golf course and not one but multiple mountain ranges. Immediately out the back watch the sunrise, skiers and mountain bikers on the slopes, and fireworks multiple times per year. Look right and watch planes take off and land at the private air strip, Stoney Creek as it meanders through the resort, and the sunset effects behind Great North Mountain. You and your guests will never tire of these 180-degree views, and that’s just the beginning. With 6 bedrooms, 4.5 bathrooms, 2 kitchens, and 5 decks this home is perfect for a growing family or entertaining large groups of people. Walking into the main level you are greeted by a grand entrance leading into the expansive, light-filled living room with a beautiful wood-burning fireplace; large kitchen overlooking all the action; dining room with more great views; attached, oversized, 2-car garage with a “magic” door children find immensely entertaining; and the main level deck perfect for enjoying your morning coffee while soaking in the mountains. Walking up the stairs you’ll find a library and two office spaces, one of which is a bedroom with an ensuite bathroom and a wood-burning fireplace. Leave the built-in desks in place to find inspiration while you write the next great novel or have them removed to make these bedrooms with views everyone will envy. Heading downstairs from the main level you’ll find 4 bedrooms and 2 bathrooms. 3 bedrooms share a hall bath. The other – primary – bedroom is larger than some apartments, and it encompasses a king size area for the bed and adjacent sitting area or yoga studio with more views of the resort, gas fireplace, gigantic tub and double sinks, separate shower area with toilet and third sink, and a huge walk-in closet. The laundry area with separate folding space and drying area is also on this level, in addition to another deck. Heading downstairs from the master suite level, you’ll find the in-law suite with the aforementioned second kitchen. Note the stairs leading down to the living room double as a stage area for performances of any kind. In addition to the living room with gas fireplace, kitchen, bedroom, and bathroom on this level, there are also 2 more decks and a large storage area. One more flight down and you’ll find another storage room. The grounds outside the house are well-groomed and maintain extensive hardscaping, a lower level firepit, and ample parking in front of the house. At Bryce Resort enjoy golf, pickleball, skiing, tubing, canoeing, paddleboarding, fishing in Lake Laura down the street, the resort restaurant the Copper Kettle, and the dog park for your four-legged friends. Become a member of the resort to enjoy other amenities and benefits including the member sports complex which will soon boast a new gym, tennis, pool, bar, and planned lazy river! The Shenandoah Valley in the immediate area is home to numerous wineries and breweries, festivities at Orkney Springs, caverns, great antiquing, quaint towns, miles upon miles of quiet country roads and trails for hiking and biking, and of course lots of camping and fishing. Whether you keep it all for yourself or take advantage of the massive rental potential, Bryce Vista is a house that you do not want to lose out on. Owner is a licensed real estate agent in Virginia.
Last Agent to Sell the Property
(703) 556-4222 wendy.dean@c21nm.com CENTURY 21 New Millennium Brokerage Phone: 7035564222 License #0225249666 Listed on: 09/15/2022
Last Buyer's Agent
(540) 459-4002 info@funkhousergroup.com Funkhouser Real Estate Group License #0225241071
We collect this data history from publicly available records. To have your information removed, we recommend requesting removal directly through your county’s website.
Debbie Meighan
Washington Fine Properties, LLC
(240) 771-3692
98 Total Sales
1 in Basye
$139,500 Price
Sallye Trobaugh
Trobaugh Group, LLC
(540) 534-2167
117 Total Sales
6 in Basye
$8K - $525K Price Range
James Bartolozzi
RE/MAX Gateway
(571) 568-8527
101 Total Sales
1 in Basye
$356,000 Price
Steven Sager
Country Wide Real Estate Services
(540) 755-3369
41 Total Sales
5 in Basye
$48K - $405K Price Range
Jessica Dean
Samson Properties
(540) 502-3466
64 Total Sales
1 in Basye
$375,000 Price
Mark Laing
Keller Williams Realty
(833) 698-1123
123 Total Sales
1 in Basye
$520,000 Price
We collect this data history from publicly available records. To have your information removed, we recommend requesting removal directly through your county’s website.
| Date | Buyer | Sale Price | Title Company |
|---|---|---|---|
| $730,000 | None Listed On Document | ||
| Mosby Hill Llc | $730,000 | None Listed On Document | |
| Bui Angela M | $540,000 | None Available |
We collect this data history from publicly available records. To have your information removed, we recommend requesting removal directly through your county’s website.
| Date | Status | Borrower | Loan Amount |
|---|---|---|---|
| Open | $491,821 | ||
| Closed | Mosby Hill Llc | $120,000 | |
| Closed | Mosby Hill Llc | $465,000 | |
| Previous Owner | Strategic National Title Group | $324,000 | |
| Previous Owner | Bui Angela M | $324,000 |
We collect this data history from publicly available records. To have your information removed, we recommend requesting removal directly through your county’s website.
| Date | Event | Price | List to Sale | Price per Sq Ft | Prior Sale |
|---|---|---|---|---|---|
| 11/15/2022 11/15/22 | Sold | $730,000 | -2.5% | $131 / Sq Ft | |
| 09/15/2022 09/15/22 | For Sale | $749,000 | +38.7% | $134 / Sq Ft | |
| 07/07/2020 07/07/20 | Sold | $540,000 | -6.1% | $129 / Sq Ft | View Prior Sale |
| 03/13/2020 03/13/20 | Pending | -- | -- | -- | |
| 01/10/2020 01/10/20 | For Sale | $575,000 | -- | $138 / Sq Ft |
We collect this data history from publicly available records. To have your information removed, we recommend requesting removal directly through your county’s website.
| Year | Tax Paid | Tax Assessment Tax Assessment Total Assessment is a certain percentage of the fair market value that is determined by local assessors to be the total taxable value of land and additions on the property. | Land | Improvement |
|---|---|---|---|---|
| 2026 | $4,219 | $878,999 | $53,999 | $825,000 |
| 2025 | $3,708 | $579,300 | $48,000 | $531,300 |
| 2024 | $3,708 | $579,300 | $48,000 | $531,300 |
| 2023 | $3,476 | $579,300 | $48,000 | $531,300 |
| 2022 | $2,771 | $477,700 | $48,000 | $429,700 |
| 2021 | $2,354 | $341,200 | $46,000 | $295,200 |
| 2020 | $2,184 | $341,200 | $46,000 | $295,200 |
| 2019 | $2,184 | $341,200 | $46,000 | $295,200 |
| 2018 | $2,184 | $341,200 | $46,000 | $295,200 |
| 2017 | $2,047 | $341,200 | $46,000 | $295,200 |
| 2016 | $2,047 | $341,200 | $46,000 | $295,200 |
| 2015 | -- | $330,200 | $46,000 | $284,200 |
| 2014 | -- | $330,200 | $46,000 | $284,200 |
JS
Seller's Agent in 2022
Jason Scism
Century 21 New Millennium
(703) 967-8585
4 Total Sales
Buyer's Agent in 2022
Allie F Coffey
Funkhouser Real Estate Group
(540) 335-1204
108 Total Sales
Seller's Agent in 2020
Crystal Fleming
Real Broker, LLC
(540) 287-7722
207 Total Sales
Buyer's Agent in 2020
Kemp Miller
Creekside Realty
(540) 481-3690
88 Total Sales
Source: Bright MLS
MLS Number: VASH2004408
APN: 065A304-336
Disclaimer: Certain information contained herein is derived from information provided by parties other than Homes.com. All information provided is deemed reliable, but is not guaranteed to be accurate and should be independently verified.
The data relating to real estate for sale on this website appears in part through the BRIGHT Internet Data Exchange program, a voluntary cooperative exchange of property listing data between licensed real estate brokerage firms, and is provided by BRIGHT through a licensing agreement.
Listing information is from various brokers who participate in the Bright MLS IDX program and not all listings may be visible on the site.
The property information being provided on or through the website is for the personal, non-commercial use of consumers and such information may not be used for any purpose other than to identify prospective properties consumers may be interested in purchasing.
Some properties which appear for sale on the website may no longer be available because they are for instance, under contract, sold or are no longer being offered for sale.
Property information displayed is deemed reliable but is not guaranteed.
Copyright 2026 Bright MLS, Inc.
Ask me questions while you tour the home.