
Gail Beardmore
Engel & Völkers Okemo
(802) 797-7068
78 Total Sales
5 in Wallingford
$95K - $495K Price Range
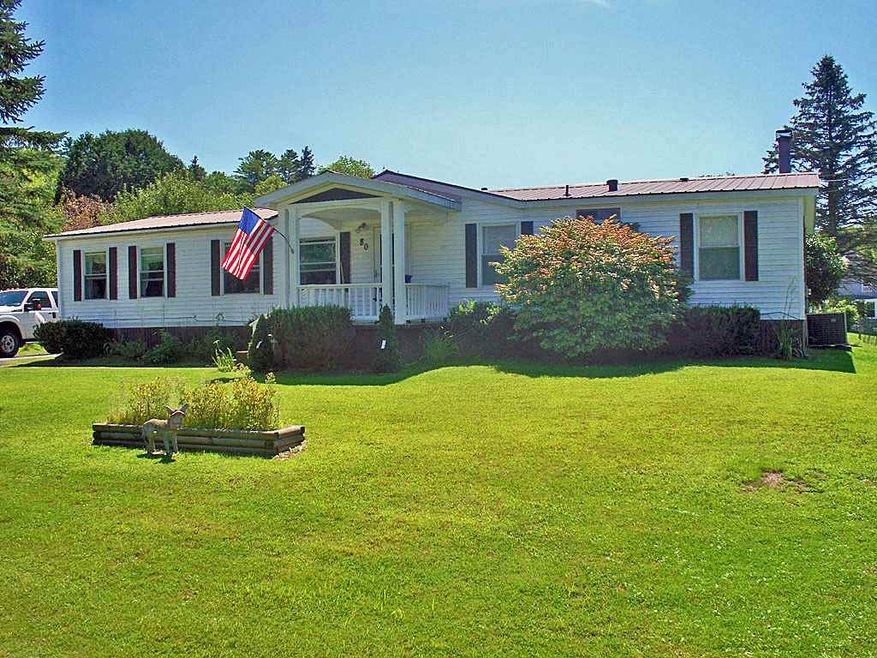
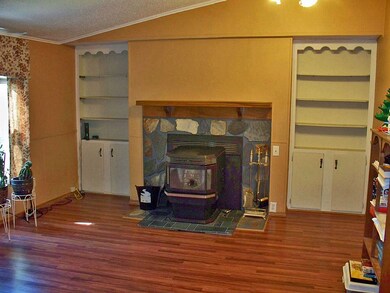
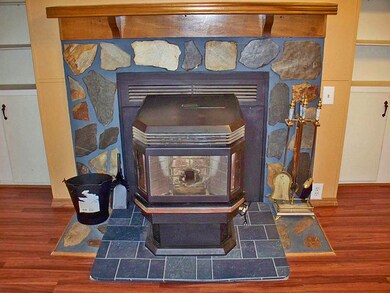
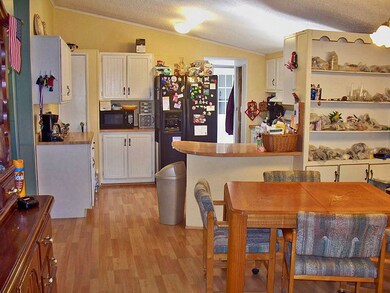
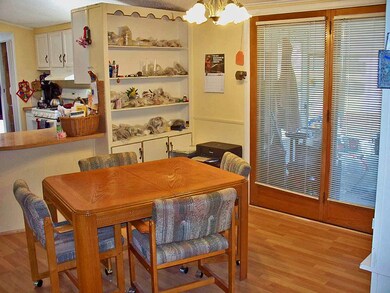
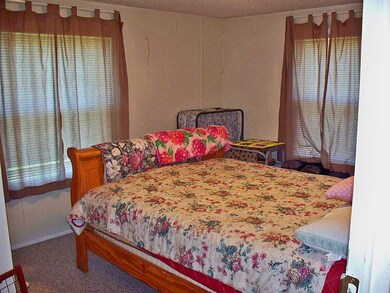
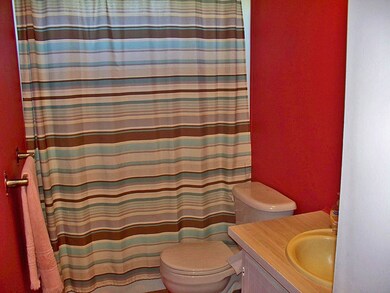
This 3 bedroom 2 bathroom home is situated in a nice Wallingford neighborhood and has been well maintained over the years. On one end of the house are 2 bedrooms with their own private full bathroom, and a cozy den with built in shelving and a pellet stove to enjoy in the winter. On the other end is the master suite with his and her closets and a 3/4 bathroom. The large living room leads into the eat in kitchen and don't miss the 3 season porch where you can enjoy your morning coffee and dinners in the evenings. The laundry/mudroom has an additional space, which was once a 1/2 bathroom, but has been converted into a large pantry offering plenty of storage for your kitchen needs. If you need a large driveway for multiple cars, a place for your boat, motorhome, or other toys then you will have plenty of space here. In addition, there is a large shed with 3 different storage spaces offering plenty of space for tools, lawnmowers, snow blowers, and more.
Last Agent to Sell the Property
Casella Real Estate License #082.0134727 Listed on: 08/26/2019
We collect this data history from publicly available records. To have your information removed, we recommend requesting removal directly through your county’s website.
Gail Beardmore
Engel & Völkers Okemo
(802) 797-7068
78 Total Sales
5 in Wallingford
$95K - $495K Price Range
Lawrence Zupan
EXP Realty
(802) 856-8301
40 Total Sales
1 in Wallingford
$559,900 Price
John Napier
TPW Real Estate
(860) 898-1358
19 Total Sales
1 in Wallingford
$190,000 Price
Sue Walsh
BHHS Vermont Realty Group/Middlebury
(802) 392-2832
68 Total Sales
1 in Wallingford
$250,000 Price
Lisa Kelley
Cummings & Co
(802) 499-2954
143 Total Sales
7 in Wallingford
$185K - $849K Price Range
Nancy Liberatore
Lakes & Homes Real Estate
(802) 797-4054
113 Total Sales
1 in Wallingford
$780,000 Price
We collect this data history from publicly available records. To have your information removed, we recommend requesting removal directly through your county’s website.
| Date | Buyer | Sale Price | Title Company |
|---|---|---|---|
| $139,900 | -- | ||
| Santor Martin | $103,000 | -- | |
| Eastman Robert | $94,000 | -- |
We collect this data history from publicly available records. To have your information removed, we recommend requesting removal directly through your county’s website.
| Date | Event | Price | List to Sale | Price per Sq Ft |
|---|---|---|---|---|
| 11/08/2019 11/08/19 | Sold | $139,900 | 0.0% | $83 / Sq Ft |
| 09/12/2019 09/12/19 | Pending | -- | -- | -- |
| 08/26/2019 08/26/19 | For Sale | $139,900 | -- | $83 / Sq Ft |
We collect this data history from publicly available records. To have your information removed, we recommend requesting removal directly through your county’s website.
| Year | Tax Paid | Tax Assessment Tax Assessment Total Assessment is a certain percentage of the fair market value that is determined by local assessors to be the total taxable value of land and additions on the property. | Land | Improvement |
|---|---|---|---|---|
| 2025 | $485 | $3,499 | ||
| 2024 | $428 | $3,333 | ||
| 2023 | $428 | $17,230 | $3,440 | $13,790 |
| 2022 | $425 | $11,030 | $2,200 | $8,830 |
| 2021 | $420 | $9,570 | $1,910 | $7,660 |
| 2020 | $424 | $8,530 | $1,700 | $6,830 |
| 2019 | $419 | $6,520 | $1,300 | $5,220 |
| 2018 | $403 | $6,560 | $1,310 | $5,250 |
| 2017 | $408 | $5,450 | $1,090 | $4,360 |
| 2016 | $384 | $4,150 | $830 | $3,320 |
| 2015 | $324 | $3,730 | $740 | $2,990 |
Seller's Agent in 2019
Hughes Group Team
Casella Real Estate
(802) 999-9540
403 Total Sales
Source: PrimeMLS
MLS Number: 4773115
APN: (216) 0660080
Disclaimer: Certain information contained herein is derived from information provided by parties other than Homes.com. All information provided is deemed reliable, but is not guaranteed to be accurate and should be independently verified.
Copyright 2026 PrimeMLS, Inc. All rights reserved. This information is deemed reliable, but not guaranteed. The data relating to real estate displayed on this display comes in part from the IDX Program of PrimeMLS. The information being provided is for consumers’ personal, non-commercial use and may not be used for any purpose other than to identify prospective properties consumers may be interested in purchasing.
Ask me questions while you tour the home.