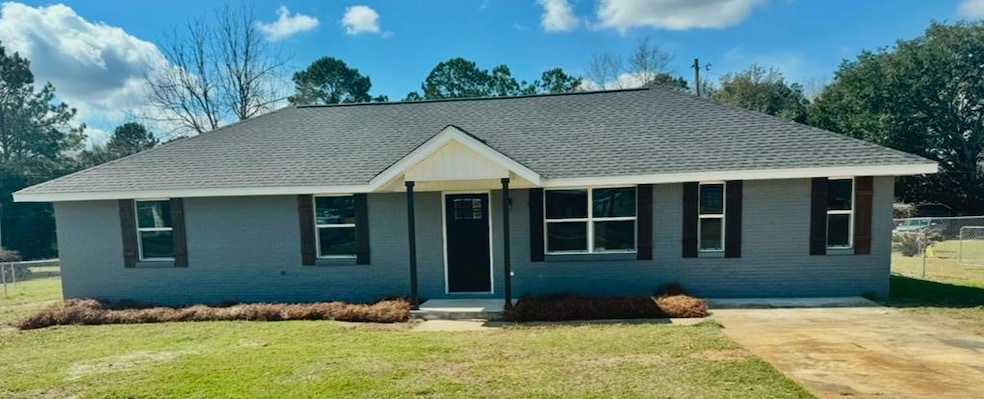
NOT LISTED FOR SALE

80 Nomberg Rd Ashford, AL 36312

Estimated Value: $161,000 - $202,000

4 Beds
2.5 Baths
1,380 Sq Ft
$136/Sq Ft Est. Value

Sale Details

Date Sold: April 11, 2025

Last sale price $199,900 $145 Per Sq Ft

Est. 8% decrease in value since last sale

Current estimated payment $1,034 / mo

Highlights

  • Rambler Architecture
  • Eat-In Kitchen
  • Walk-In Closet
  • Ashford Elementary School Rated 9+
  • Double Pane Windows
  • Cooling Available

About This Home

As of April 2025

Complete remodel on this beautiful home. Home has beautiful hardwood cabinets topped with granite. Home has custom tile shower located in large master bathroom. Luxury vinyl planks run continuous thru out this custom home with beautiful stone tile in bathrooms. Everything in this home is brand new including the HVAC and Lifetime shingle roof. Upgraded kitchen appliances that are sure to catch your eye. This not a typical partial remodel that you see everyday. there was no expenses spared on this home. The large yard has a brand new chainlink fence and is ready for all your outdoor activities. This home is located very convenient to Dothan and all your favorite amenities. This home will not last long.

Last Agent to Sell the Property

Jerry Baker

Keller Williams Southeast Alabama Brokerage Phone: 3347023595 License #161305 Listed on: 03/01/2025

Keller Williams Southeast Alabama

Last Buyer's Agent

Jerry Baker

Keller Williams Southeast Alabama Brokerage Phone: 3347023595 License #161305 Listed on: 03/01/2025

Keller Williams Southeast Alabama

Home Details

Home Type

  • Single Family

Est. Annual Taxes

  • $108

Year Built

  • Built in 1979

Lot Details

  • 26,136 Sq Ft Lot
  • Chain Link Fence

Parking

  • No Garage

Home Design

  • Rambler Architecture
  • Brick Exterior Construction
  • Slab Foundation
  • Shingle Roof

Interior Spaces

  • 1,380 Sq Ft Home
  • 1-Story Property
  • Ceiling Fan
  • Double Pane Windows
  • Fire and Smoke Detector
  • Laundry in unit

Kitchen

  • Eat-In Kitchen
  • Oven
  • Range with Range Hood
  • Microwave
  • Dishwasher

Flooring

  • Tile
  • Vinyl

Bedrooms and Bathrooms

  • 4 Bedrooms
  • Split Bedroom Floorplan
  • Walk-In Closet
  • Bathroom on Main Level

Outdoor Features

  • Slab Porch or Patio

Schools

  • Ashford Elementary And Middle School
  • Ashford High School

Utilities

  • Cooling Available
  • Heat Pump System
  • Electric Water Heater
  • Septic Tank
  • Cable TV Available

Community Details

  • Pine Hill Estates Subdivision

Listing and Financial Details

  • Assessor Parcel Number 1501020002006.000

Home Details

Home Type

Single Family

Est. Annual Taxes

$108

Year Built

Built in 1979

Lot Details

0.6 Acres

Listing Details

  • Property Sub Type: Single Family Residence
  • Prop. Type: Residential
  • Lot Size Acres: 0.6
  • Lot Size: .60
  • Exclusions: U
  • Subdivision Name: Pine Hill Estates
  • Directions: 84 East from ross clark circle , turn left on pleasant grove rd, turn right on nomberg rd, house on right.
  • Architectural Style: Ranch Rambler
  • Carport Y N: No
  • Garage Yn: No
  • Unit Levels: One
  • New Construction: No
  • Building Stories: 1
  • Year Built: 1979
  • ResoBuildingAreaSource: Owner
  • Special Features: None
  • Stories: 1

Interior Features

  • Appliances: Dishwasher, Electric Water Heater, Microwave, Oven, Range, Range Hood, Refrigerator
  • Accessibility Features: Not Handicap Accessible
  • Has Basement: None
  • Full Bathrooms: 2
  • Half Bathrooms: 1
  • Total Bedrooms: 4
  • Fireplace Features: None
  • Fireplace: No
  • Flooring: Tile, Vinyl
  • Interior Amenities: Ceiling Fan(s), Walk-In Closet(s), Eat-in Kitchen
  • Living Area: 1380
  • Window Features: Double Pane Windows
  • ResoLivingAreaSource: Owner
  • RoomBedroomFeatures: Downstairs, Master Down, Split Bedroom
  • Bedroom/Bathroom Features: Downstairs

Exterior Features

  • Fencing: Chain Link
  • Pool Features: None
  • Pool Private: No
  • Waterfront Features: No Waterfront
  • Waterfront: No
  • Home Warranty: No
  • Construction Type: Brick, Insulated
  • Foundation Details: Slab
  • Patio And Porch Features: Slab
  • Roof: Shingle

Garage/Parking

  • Attached Garage: No
  • Parking Features: No Garage

Utilities

  • Laundry Features: Inside
  • Security: Smoke Detector(s)
  • Cooling: Heat Pump
  • Cooling Y N: Yes
  • Heating: Heat Pump
  • Heating Yn: Yes
  • Electric: Wiregrass Electric
  • Sewer: Septic Tank
  • Utilities: County Trash Service, Cable Available
  • Water Source: Public, City

Schools

  • Elementary School: Ashford
  • High School: Ashford
  • Middle Or Junior School: Ashford

Lot Info

  • Lot Size Sq Ft: 26136
  • Parcel #: 1501020002006.000
  • ResoLotSizeUnits: SquareFeet

Tax Info

  • Tax Annual Amount: 107.85
  • Tax Year: 2024

Ownership History

We collect this data history from publicly available records. To have your information removed, we recommend requesting removal directly through your county’s website.

Date Name Owned For Owner Type

Purchase Details

Listed on
Mar 1, 2025
Closed on
Apr 11, 2025
Sold by
Bought by
Seller's Agent
Jerry Baker
Keller Williams Southeast Alabama
Buyer's Agent
Jerry Baker
Keller Williams Southeast Alabama
List Price
$205,000
Sold Price
$199,900
Premium/Discount to List
-$5,100
-2.49%
Views
21
Current Estimated Value
$184,363

Home Financials for this Owner

Home Financials are based on the most recent Mortgage that was taken out on this home.
Estimated Appreciation
-$15,537
Avg. Annual Appreciation
-5.16%

Purchase Details

Closed on
Aug 9, 2024
Sold by
Bought by
Source: Public Records
Create a Home Valuation Report for This Property
The Home Valuation Report is an in-depth analysis detailing your home's value as well as a comparison with similar homes in the area

Purchase History

We collect this data history from publicly available records. To have your information removed, we recommend requesting removal directly through your county’s website.

Date Buyer Sale Price Title Company
$199,900 First American Mtg Solutions
$79,200 Attorney Only
Source: Public Records

Property History

We collect this data history from publicly available records. To have your information removed, we recommend requesting removal directly through your county’s website.

Date Event Price List to Sale Price per Sq Ft Prior Sale
04/11/2025 04/11/25 Sold $199,900 0.0% $145 / Sq Ft
03/13/2025 03/13/25 Price Changed $199,900 -2.5% $145 / Sq Ft
03/01/2025 03/01/25 For Sale $205,000 +645.5% $149 / Sq Ft
04/24/2024 04/24/24 Sold $27,500 -21.4% $26 / Sq Ft View Prior Sale
03/28/2024 03/28/24 Pending -- -- --
03/13/2024 03/13/24 Price Changed $35,000 -12.5% $33 / Sq Ft
03/09/2024 03/09/24 Price Changed $40,000 -18.4% $37 / Sq Ft
03/04/2024 03/04/24 For Sale $49,000 -- $46 / Sq Ft
Source: Dothan Multiple Listing Service (Southeast Alabama Association of REALTORS®)

Tax History

We collect this data history from publicly available records. To have your information removed, we recommend requesting removal directly through your county’s website.

Year Tax Paid Tax Assessment Tax Assessment Total Assessment is a certain percentage of the fair market value that is determined by local assessors to be the total taxable value of land and additions on the property. Land Improvement
2025 $451 $13,580 $0 $0
2024 $451 $5,340 $0 $0
2023 $102 $7,920 $0 $0
2022 $188 $6,360 $0 $0
2021 $181 $6,140 $0 $0
2020 $153 $5,200 $0 $0
2019 $153 $5,200 $0 $0
2018 $0 $5,200 $0 $0
2017 $0 $5,120 $0 $0
2016 -- $0 $0 $0
2015 -- $0 $0 $0
2014 -- $0 $0 $0
Source: Public Records

Agents Affiliated with this Home

  • Section Image
  • Section Image
See All Agents

Map

Source: Dothan Multiple Listing Service (Southeast Alabama Association of REALTORS®)

MLS Number: 202625

APN: 15-01-02-0-002-006-000

Your Personal Tour Guide

Ask me questions while you tour the home.