
Maura Young
WEICHERT REALTORS
(862) 217-5210
67 Total Sales
1 in Maplewood
$977,000 Price
Estimated Value: $971,303
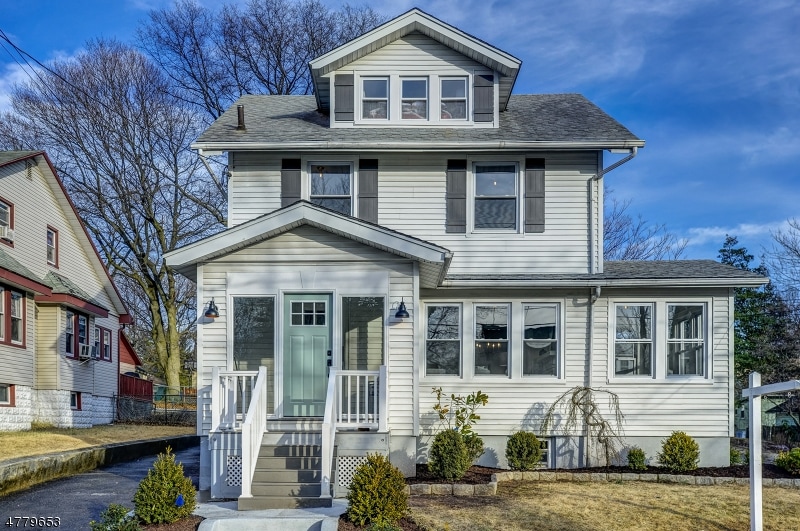
Wow! Breathtaking home full of every modern amenity you could ask for. Completely open floor plan with modern kitchen open to dining room/family room. Large, bright entryway leads you into the 1st fl. The first floor has so much living space with the formal living room, den and open family room. This designer kitchen is exactly what you have been looking for! Family room w/ sliders out to patio. Upstairs, 3 bedrooms service the 2nd floor including the knockout master suite with massive walk in closet and en suite bath with double sinks. The attic is a great spot for an additional bedroom or playspace/office. Finished basement with rec room, full bath, walk in storage closet and laundry room. All new 2 unit HVAC. Gleaming HW floors throughout. 2 car detached garage, level backyard. Nothing more you could want!
Last Buyer's Agent
KATHERINE OHARA
COMPASS NEW JERSEY LLC
We collect this data history from publicly available records. To have your information removed, we recommend requesting removal directly through your county’s website.
Maura Young
WEICHERT REALTORS
(862) 217-5210
67 Total Sales
1 in Maplewood
$977,000 Price
Mackenson Bonnet
WEICHERT REALTORS
(862) 272-3446
63 Total Sales
2 in Maplewood
$440,000 Price Range
Paul Nilsen
WEICHERT REALTORS
(732) 631-8548
80 Total Sales
1 in Maplewood
$175,000 Price
Tom Heyl
KELLER WILLIAMS REALTY
(862) 707-2329
29 Total Sales
1 in Maplewood
$1,400,000 Price
Yesenia Alcivar
Serhant New Jersey LLC
(908) 460-1784
49 Total Sales
1 in Maplewood
$465,000 Price
Ketty Jean
RE/MAX Instyle Realty Corp
(848) 269-1943
29 Total Sales
1 in Maplewood
$675,000 Price
We collect this data history from publicly available records. To have your information removed, we recommend requesting removal directly through your county’s website.
| Date | Buyer | Sale Price | Title Company |
|---|---|---|---|
| $260,000 | -- | ||
| Stephenson Janift | $3,014,750 | -- | |
| Salaam Solomon | $139,000 | -- |
We collect this data history from publicly available records. To have your information removed, we recommend requesting removal directly through your county’s website.
| Date | Event | Price | List to Sale | Price per Sq Ft |
|---|---|---|---|---|
| 04/27/2018 04/27/18 | Sold | $601,500 | +3.9% | $369 / Sq Ft |
| 03/07/2018 03/07/18 | Pending | -- | -- | -- |
| 02/21/2018 02/21/18 | For Sale | $579,000 | -- | $355 / Sq Ft |
We collect this data history from publicly available records. To have your information removed, we recommend requesting removal directly through your county’s website.
| Year | Tax Paid | Tax Assessment Tax Assessment Total Assessment is a certain percentage of the fair market value that is determined by local assessors to be the total taxable value of land and additions on the property. | Land | Improvement |
|---|---|---|---|---|
| 2026 | $17,453 | $726,900 | $284,500 | $442,400 |
| 2025 | $17,453 | $726,900 | $284,500 | $442,400 |
| 2024 | $17,704 | $726,900 | $284,500 | $442,400 |
| 2022 | $17,263 | $489,600 | $191,000 | $298,600 |
| 2021 | $16,739 | $489,600 | $191,000 | $298,600 |
| 2020 | $16,265 | $489,600 | $191,000 | $298,600 |
| 2019 | $15,795 | $489,600 | $191,000 | $298,600 |
| 2018 | $10,488 | $333,700 | $191,000 | $142,700 |
| 2017 | $10,175 | $333,700 | $191,000 | $142,700 |
| 2016 | $9,264 | $251,400 | $116,000 | $135,400 |
| 2015 | $9,050 | $251,400 | $116,000 | $135,400 |
| 2014 | $8,859 | $251,400 | $116,000 | $135,400 |
PD
Seller's Agent in 2018
Peter 'PJ' Decicco
COMPASS NEW JERSEY, LLC
(973) 420-4401
169 Total Sales
KO
Buyer's Agent in 2018
KATHERINE OHARA
COMPASS NEW JERSEY LLC
Source: Garden State MLS
MLS Number: 3448456
APN: 11-00042-09-00474
Disclaimer: Certain information contained herein is derived from information provided by parties other than Homes.com. All information provided is deemed reliable, but is not guaranteed to be accurate and should be independently verified.
The data relating to real estate for sale on this website comes in part from the IDX Program of Garden State Multiple Listing Service, L.L.C. Real estate listings held by other brokerage firms are marked as IDX Listing.
Information deemed reliable but not guaranteed.
Copyright © 2026 Garden State Multiple Listing Service, L.L.C. All rights reserved.
Notice: The dissemination of listings on this website does not constitute the consent required by N.J.A.C. 11:5.6.1 (n) for the advertisement of listings exclusively for sale by another broker. Any such consent must be obtained in writing from the listing broker.
This information is being provided for Consumers’ personal, non-commercial use and may not be used for any purpose other than to identify prospective properties Consumers may be interested in purchasing.
Ask me questions while you tour the home.