
Joy Bryant
Coldwell Banker American Homes
(631) 250-2551
89 Total Sales
3 in Rocky Point
$340K - $480K Price Range
Estimated Value: $570,000 - $637,000
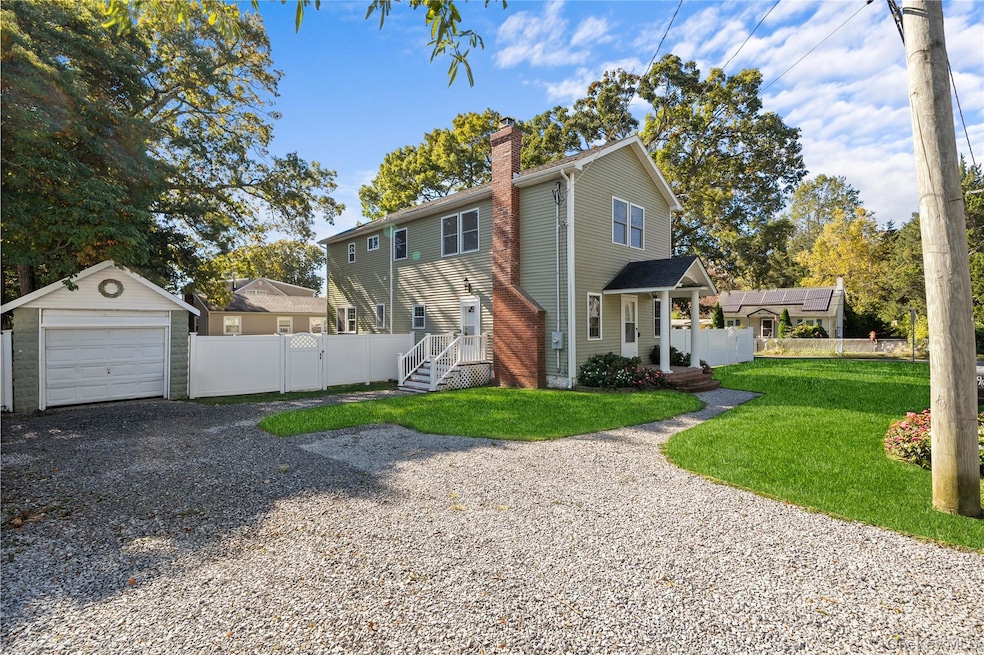
Welcome home to this 4 bed 3 bath home entirely renovated in the last 7 years! Home features hardwood floors, open layout, wood burning fireplace, Master bedroom with en-suite bath and walk-in closet, brand new central air, newer appliances, 2nd floor laundry, a detached garage and so much more. Full unfinished basement has both interior and exterior entrances with a sliding door to rear yard. Finishing the basement could bring rental income with proper permits or added living space for the home! Outdoors you'll find a new Vinyl fence fully enclosing the rear and side yards as well as a large deck which offers plenty of room for entertaining and play. Home sits a tenth of a mile from Broadway which offers Dining, Italian market, pickleball, ale house and more. Close enough to carry your pizza home, far enough to maintain quiet enjoyment on your new property! Make it yours today!
Last Agent to Sell the Property
Serhant East End LLC License #10301223312 Listed on: 10/21/2025
We collect this data history from publicly available records. To have your information removed, we recommend requesting removal directly through your county’s website.
Joy Bryant
Coldwell Banker American Homes
(631) 250-2551
89 Total Sales
3 in Rocky Point
$340K - $480K Price Range
Mike Carroll
RE/MAX Best
(631) 526-7551
362 Total Sales
1 in Rocky Point
$425,000 Price
Nicholas Accardi
Hartford Homes & Estates of LI
(631) 869-7072
52 Total Sales
8 in Rocky Point
$265K - $1.5M Price Range
Andrew Chrzanowski
Real Broker NY LLC
(877) 959-3340
66 Total Sales
1 in Rocky Point
$600,000 Price
Evan Greene
RE/MAX Signature Real Estate
(631) 778-7693
52 Total Sales
3 in Rocky Point
$460K - $725K Price Range
Mario Arias
Oversouth LLC
(631) 614-6579
54 Total Sales
3 in Rocky Point
$122K - $350K Price Range
We collect this data history from publicly available records. To have your information removed, we recommend requesting removal directly through your county’s website.
| Date | Buyer | Sale Price | Title Company |
|---|---|---|---|
| $133,000 | None Available | ||
| $254,041 | Webtitle Agency | ||
| $185,000 | -- | ||
| $117,000 | Commonwealth Land Title Ins |
We collect this data history from publicly available records. To have your information removed, we recommend requesting removal directly through your county’s website.
| Date | Status | Borrower | Loan Amount |
|---|---|---|---|
| Previous Owner | $185,000 | ||
| Previous Owner | $116,922 |
We collect this data history from publicly available records. To have your information removed, we recommend requesting removal directly through your county’s website.
| Date | Event | Price | List to Sale | Price per Sq Ft |
|---|---|---|---|---|
| 12/03/2025 12/03/25 | Sold | $615,000 | +8.1% | $301 / Sq Ft |
| 11/07/2025 11/07/25 | Pending | -- | -- | -- |
| 10/21/2025 10/21/25 | For Sale | $569,000 | -- | $279 / Sq Ft |
We collect this data history from publicly available records. To have your information removed, we recommend requesting removal directly through your county’s website.
| Year | Tax Paid | Tax Assessment Tax Assessment Total Assessment is a certain percentage of the fair market value that is determined by local assessors to be the total taxable value of land and additions on the property. | Land | Improvement |
|---|---|---|---|---|
| 2025 | $11,826 | $2,575 | $240 | $2,335 |
| 2024 | $11,826 | $2,575 | $240 | $2,335 |
| 2023 | $11,826 | $2,575 | $240 | $2,335 |
| 2022 | $9,193 | $2,575 | $240 | $2,335 |
| 2021 | $9,193 | $2,575 | $240 | $2,335 |
| 2020 | $10,880 | $2,575 | $240 | $2,335 |
| 2019 | $10,880 | $0 | $0 | $0 |
| 2018 | $8,817 | $2,175 | $240 | $1,935 |
| 2017 | $8,817 | $2,175 | $240 | $1,935 |
| 2016 | $8,626 | $2,175 | $240 | $1,935 |
| 2015 | -- | $2,175 | $240 | $1,935 |
| 2014 | -- | $2,175 | $240 | $1,935 |
Seller's Agent in 2025
Daniel Bourke
Serhant East End LLC
(631) 338-0160
57 Total Sales
M
Buyer's Agent in 2025
Marie Constant
HomeSmart Dynamic Realty
3 Total Sales
Source: OneKey® MLS
MLS Number: 926040
APN: 0200-077-00-06-00-017-000
Disclaimer: Certain information contained herein is derived from information provided by parties other than Homes.com. All information provided is deemed reliable, but is not guaranteed to be accurate and should be independently verified.
The data relating to real estate for sale or lease on this web site comes in part from OneKey® MLS. Real estate listings held by brokerage firms other than Ten-X are marked with the OneKey® MLS logo or an abbreviated logo and detailed information about them includes the name of the listing broker.
Based on information submitted to the MLS GRID. All data is obtained from various sources and may not have been verified by broker or MLS GRID. Supplied Open House Information is subject to change without notice. All information should be independently reviewed and verified for accuracy. Properties may or may not be listed by the office/agent presenting the information. Some IDX listings have been excluded from this website. IDX information is provided exclusively for personal, non-commercial use, and may not be used for any purpose other than to identify prospective properties consumers may be interested in purchasing.
Information is deemed reliable but not guaranteed.
Copyright 2026 OneKey® MLS. All rights reserved.
Based on information submitted to the MLS GRID
Listings courtesy of OneKey® MLS as distributed by MLS GRID
Ask me questions while you tour the home.