
Maria DiPierro
Atlantic Realty Services
(857) 365-6671
19 Total Sales
3 in Glendale
$700K - $850K Price Range

Estimated Value: $723,489
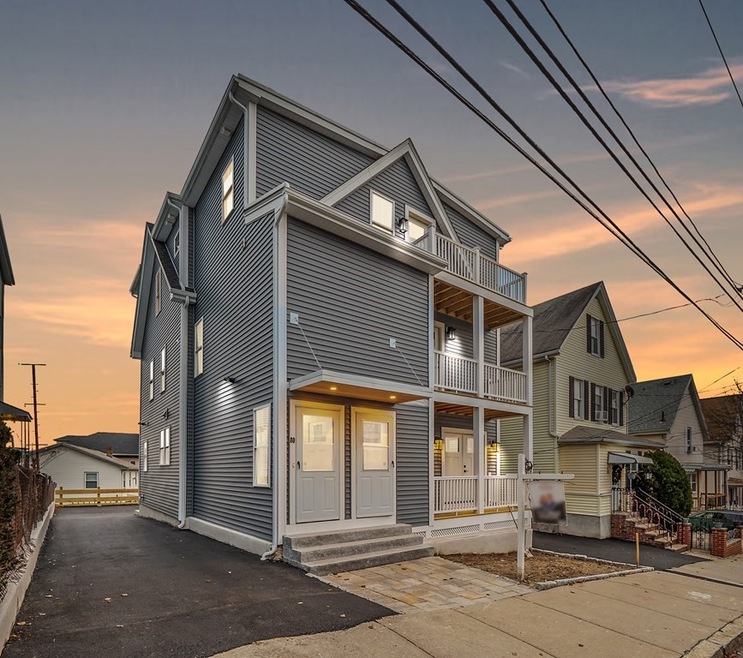
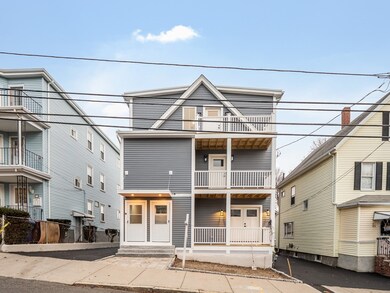
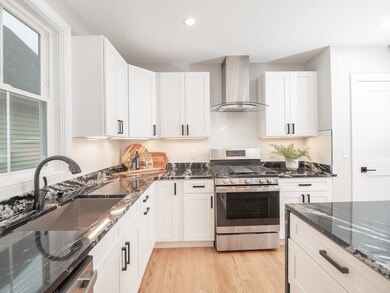
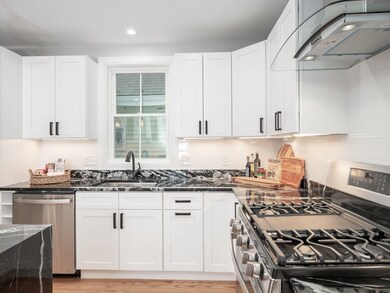
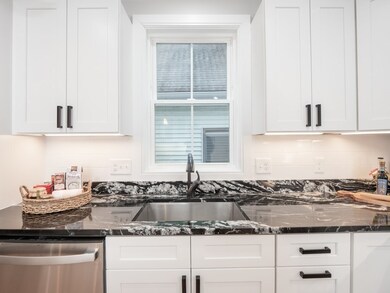
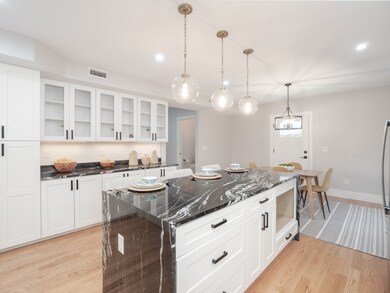
Last one left!!! This is your chance to own Quality and luxury in this gorgeous townhouse. Gleaming hardwood floors welcomes you right away as you flow right into the sun-drenched living room, dining room and kitchen area. Talk about a Chef's dream... this kitchen features custom cabinets, granite counters, gas stove, stainless steel appliances, eat-in island, tile backsplash perfect for entertaining. Let's move upstairs, the second floor has 3 full size bedrooms, full bath with modern accent tile. Looking for privacy, well a master bedroom suite is featured on the third floor with raised ceilings, master bathroom with with double vanity, granite accent counters, walk in closet and a sitting or office area for more space. This home has it all including an in-unit laundry, new heating and cooling systems, new electrical, 2 off-street parking and the location is perfect! You have to see this home!
Last Agent to Sell the Property
William & Veroni Real Estate Team
eXp Realty LLC Listed on: 01/05/2022
Last Buyer's Agent
Erin Brazil
Century 21 Cityside
Maria DiPierro
Atlantic Realty Services
(857) 365-6671
19 Total Sales
3 in Glendale
$700K - $850K Price Range
Michalann Cosme
Citylight Realty
(978) 798-6771
101 Total Sales
1 in Glendale
$1,025,000 Price
Juan Lopera-Martinez
eXp Realty LLC
(339) 338-4961
86 Total Sales
2 in Glendale
$900K - $925K Price Range
Steven Mango
StartPoint Realty
(339) 444-1357
59 Total Sales
1 in Glendale
$345,500 Price
Nick Cuevas
Compass
(781) 776-5198
72 Total Sales
2 in Glendale
$335K - $705K Price Range
Matheus Goncalves
Mega Realty Services Inc
(508) 761-1925
165 Total Sales
1 in Glendale
$545,000 Price
We collect this data history from publicly available records. To have your information removed, we recommend requesting removal directly through your county’s website.
| Date | Event | Price | List to Sale | Price per Sq Ft |
|---|---|---|---|---|
| 03/10/2022 03/10/22 | Sold | $690,000 | +1.5% | $400 / Sq Ft |
| 01/31/2022 01/31/22 | Pending | -- | -- | -- |
| 01/05/2022 01/05/22 | For Sale | $679,900 | -- | $394 / Sq Ft |
We collect this data history from publicly available records. To have your information removed, we recommend requesting removal directly through your county’s website.
| Year | Tax Paid | Tax Assessment Tax Assessment Total Assessment is a certain percentage of the fair market value that is determined by local assessors to be the total taxable value of land and additions on the property. | Land | Improvement |
|---|---|---|---|---|
| 2025 | $7,832 | $687,600 | $0 | $687,600 |
| 2024 | $7,251 | $632,700 | $0 | $632,700 |
WR
Seller's Agent in 2022
William & Veroni Real Estate Team
eXp Realty LLC
(781) 420-5391
3 in this area
122 Total Sales
EB
Buyer's Agent in 2022
Erin Brazil
Century 21 Cityside
Source: MLS Property Information Network (MLS PIN)
MLS Number: 72931555
APN: EVER M:M0 B:02 L:19200A
Disclaimer: Certain information contained herein is derived from information provided by parties other than Homes.com. All information provided is deemed reliable, but is not guaranteed to be accurate and should be independently verified.
The property listing data and information, or the Images, set forth herein were provided to MLS Property Information Network, Inc. from third party sources, including sellers, lessors and public records, and were compiled by MLS Property Information Network, Inc. The property listing data and information, and the Images, are for the personal, non-commercial use of consumers having a good faith interest in purchasing or leasing listed properties of the type displayed to them and may not be used for any purpose other than to identify prospective properties which such consumers may have a good faith interest in purchasing or leasing. MLS Property Information Network, Inc. and its subscribers disclaim any and all representations and warranties as to the accuracy of the property listing data and information, or as to the accuracy of any of the Images, set forth herein.
Ask me questions while you tour the home.