D
Seller's Agent in 2021
Domenica Giordano
Century 21 North East


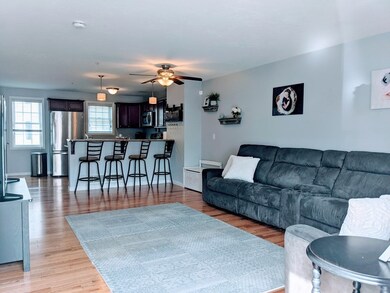
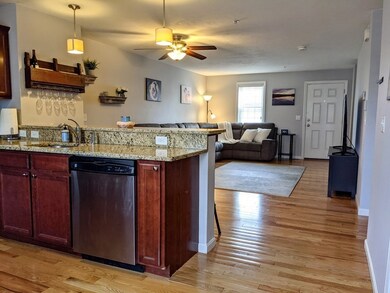
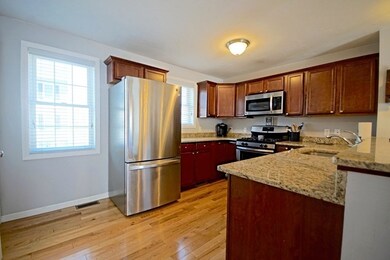
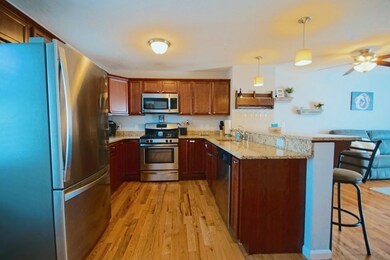
Welcome home to Concord Crossing. This is the townhome you've been waiting for! Absolutely pristine 2-3 bedroom, 1.5 bath unit with 3 full levels of living space. Complete with extra large garage, central air, hardwood floors, modern granite/stainless kitchen, spacious loft (currently used as generous master bedroom), deeded and visitor parking, low condo fee, gas heat, Rinnai on-demand hot water and in unit laundry. 1st living level features 1/2 bath and open concept kitchen-living area with flexible layout and designated dining space. 2nd level offers master and guest bedroom as well as generous full bath and laundry. 3rd level can be used as a master bedroom, extra large home office or additional family room - open floor plan offers countless possibilities. All appliances included as gifts to the lucky new owner. Don't miss out on this 5 year young unit with ample storage space and absolutely nothing to do. The epitome of 'move in condition'. First showings at open house.
Last Agent to Sell the Property
Domenica Giordano
Century 21 North East Listed on: 03/24/2021

We collect this data history from publicly available records. To have your information removed, we recommend requesting removal directly through your county’s website.
| Date | Event | Price | List to Sale | Price per Sq Ft | Prior Sale |
|---|---|---|---|---|---|
| 05/28/2021 05/28/21 | Sold | $340,000 | +8.3% | $236 / Sq Ft | |
| 03/29/2021 03/29/21 | Pending | -- | -- | -- | |
| 03/24/2021 03/24/21 | For Sale | $314,000 | +25.6% | $218 / Sq Ft | |
| 09/29/2017 09/29/17 | Sold | $250,000 | +2.1% | $190 / Sq Ft | View Prior Sale |
| 08/30/2017 08/30/17 | Pending | -- | -- | -- | |
| 07/20/2017 07/20/17 | For Sale | $244,900 | +11.4% | $187 / Sq Ft | |
| 07/16/2015 07/16/15 | Sold | $219,900 | 0.0% | $153 / Sq Ft | View Prior Sale |
| 02/19/2015 02/19/15 | Pending | -- | -- | -- | |
| 01/31/2015 01/31/15 | Off Market | $219,900 | -- | -- | |
| 11/25/2014 11/25/14 | For Sale | $219,900 | -- | $153 / Sq Ft |
D
Seller's Agent in 2021
Domenica Giordano
Century 21 North East
Buyer's Agent in 2021
Team Lillian Montalto
Lillian Montalto Signature Properties
(978) 815-6301
1,013 Total Sales
Seller's Agent in 2017
Scott McClory
eXp Realty LLC - Corporate Office
(781) 983-6338
36 Total Sales
L
Buyer's Agent in 2017
Lisa Crowley
Keller Williams Gateway Realty
(603) 912-5470
26 Total Sales
D
Seller's Agent in 2015
David Streb
Coldwell Banker Realty - Chelmsford
J
Buyer's Agent in 2015
Jonathan Kelley
Weichert Realtors' Daher Companies
Source: MLS Property Information Network (MLS PIN)
MLS Number: 72802915
Disclaimer: Certain information contained herein is derived from information provided by parties other than Homes.com. All information provided is deemed reliable, but is not guaranteed to be accurate and should be independently verified.
The property listing data and information, or the Images, set forth herein were provided to MLS Property Information Network, Inc. from third party sources, including sellers, lessors and public records, and were compiled by MLS Property Information Network, Inc. The property listing data and information, and the Images, are for the personal, non-commercial use of consumers having a good faith interest in purchasing or leasing listed properties of the type displayed to them and may not be used for any purpose other than to identify prospective properties which such consumers may have a good faith interest in purchasing or leasing. MLS Property Information Network, Inc. and its subscribers disclaim any and all representations and warranties as to the accuracy of the property listing data and information, or as to the accuracy of any of the Images, set forth herein.
Ask me questions while you tour the home.