
Marie Leist-Smith
Comey & Shepherd
(513) 440-3682
40 Total Sales
1 in Englewood
$205,000 Price
Estimated Value: $328,720
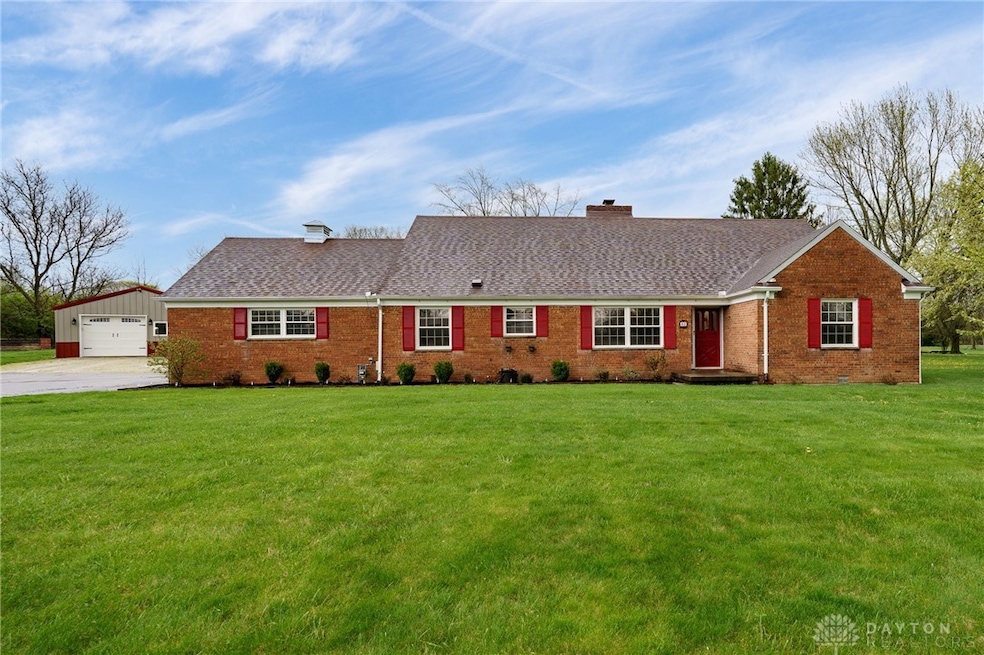
Welcome to this elegantly updated cape cod featuring 4 bedrooms, 2 full baths, 2210 sqft of comfortable living space including the upstairs, 2-car attached garage, 24x36 pole barn providing extensive storage or a workshop, fenced in back yard, nestled on a serene 1.20-acre lot, offers both luxury and practicality. The heart of the home is the master chef kitchen, which has been completely renovated to include high-end Schrock cabinets, gas range, built-in oven & microwave, granite countertops, large island, stainless-steel appliances, and ample storage. The open layout extends through the home with hardwood, slate flooring, and a charming wood burning fireplace in the living room for cozy evenings. The dining and kitchen area leads to a screened-in porch where you can enjoy the changing seasons overlooking the beautifully landscaped backyard, offering the perfect blend of relaxation and outdoor allure. The oversized laundry/mud room with utility sink is conveniently located off the garage. You have two generous sized bedrooms and the lovely remodeled full bathroom on the first floor. Making your way upstairs are the two additional bedrooms along with the second updated full bath, providing plenty of space and functionality for your family! Other updates include: resurfaced driveway, new landscaping, exterior entertainment area with fit pit, updated kitchen and both baths, tinted west facing windows, replaced A/C and all duct work, repainted shutters and wood trim on exterior, well pump, replaced bladder tank in crawl space, water softener, windows, freshly painted, ceiling fixtures, fenced in backyard, and septic pumped end of 2023.
Last Agent to Sell the Property
Agora Realty Group Brokerage Phone: (937) 530-4904 License #2018002318 Listed on: 04/13/2024
We collect this data history from publicly available records. To have your information removed, we recommend requesting removal directly through your county’s website.
Marie Leist-Smith
Comey & Shepherd
(513) 440-3682
40 Total Sales
1 in Englewood
$205,000 Price
Andrea Rockey
Berkshire Hathaway Professional Realty
(937) 735-0598
44 Total Sales
3 in Englewood
$220K - $250K Price Range
Angel Wiggins
Comey & Shepherd
(513) 650-7104
58 Total Sales
1 in Englewood
$130,000 Price
Emily Freiberger
Glasshouse Realty Group
(937) 930-3687
75 Total Sales
9 in Englewood
$158K - $463K Price Range
Haydee Wright
Howard Hanna Real Estate Serv
(937) 930-4213
81 Total Sales
4 in Englewood
$200K - $371K Price Range
Jennifer Stewart
BHHS Professional Realty
(937) 800-4818
88 Total Sales
4 in Englewood
$193K - $220K Price Range
We collect this data history from publicly available records. To have your information removed, we recommend requesting removal directly through your county’s website.
| Date | Buyer | Sale Price | Title Company |
|---|---|---|---|
| $302,000 | Landmark Title | ||
| $285,500 | Home Services Title Llc | ||
| -- | None Available | ||
| $135,900 | None Available | ||
| $134,000 | Midwest Abstract Co | ||
| $148,000 | -- |
We collect this data history from publicly available records. To have your information removed, we recommend requesting removal directly through your county’s website.
| Date | Status | Borrower | Loan Amount |
|---|---|---|---|
| Open | $308,060 | ||
| Previous Owner | $270,500 | ||
| Previous Owner | $105,000 |
We collect this data history from publicly available records. To have your information removed, we recommend requesting removal directly through your county’s website.
| Date | Event | Price | List to Sale | Price per Sq Ft |
|---|---|---|---|---|
| 06/18/2024 06/18/24 | Sold | $302,000 | -7.1% | $161 / Sq Ft |
| 05/19/2024 05/19/24 | Pending | -- | -- | -- |
| 04/24/2024 04/24/24 | For Sale | $325,000 | 0.0% | $174 / Sq Ft |
| 04/14/2024 04/14/24 | Pending | -- | -- | -- |
| 04/13/2024 04/13/24 | For Sale | $325,000 | -- | $174 / Sq Ft |
We collect this data history from publicly available records. To have your information removed, we recommend requesting removal directly through your county’s website.
| Year | Tax Paid | Tax Assessment Tax Assessment Total Assessment is a certain percentage of the fair market value that is determined by local assessors to be the total taxable value of land and additions on the property. | Land | Improvement |
|---|---|---|---|---|
| 2025 | $4,178 | $69,640 | $21,320 | $48,320 |
| 2024 | $4,051 | $69,640 | $21,320 | $48,320 |
| 2023 | $4,051 | $69,640 | $21,320 | $48,320 |
| 2022 | $3,754 | $49,390 | $15,120 | $34,270 |
| 2021 | $3,106 | $49,390 | $15,120 | $34,270 |
| 2020 | $3,104 | $49,390 | $15,120 | $34,270 |
| 2019 | $4,336 | $51,370 | $17,390 | $33,980 |
| 2018 | $4,347 | $51,370 | $17,390 | $33,980 |
| 2017 | $4,318 | $51,370 | $17,390 | $33,980 |
| 2016 | $3,584 | $41,650 | $15,120 | $26,530 |
| 2015 | $3,294 | $41,650 | $15,120 | $26,530 |
| 2014 | $3,294 | $41,650 | $15,120 | $26,530 |
| 2012 | -- | $41,400 | $15,120 | $26,280 |
Seller's Agent in 2024
Kylene DeShayes
Agora Realty Group
(937) 470-2628
56 Total Sales
Buyer's Agent in 2024
Donine Orlowski
Irongate Inc.
(937) 430-5773
30 Total Sales
Source: Dayton REALTORS®
MLS Number: 908513
APN: M60-00113-0005
Disclaimer: Certain information contained herein is derived from information provided by parties other than Homes.com. All information provided is deemed reliable, but is not guaranteed to be accurate and should be independently verified.
The information is being provided by Dayton Area Board of Realtors MLS. Information deemed reliable but not guaranteed. Information is provided for the consumer's personal, non-commercial use, and may not be used for any purpose other than the identification of potential properties for purchase. Copyright 2026 Dayton Area Board of Realtors MLS. All Rights Reserved.
Ask me questions while you tour the home.