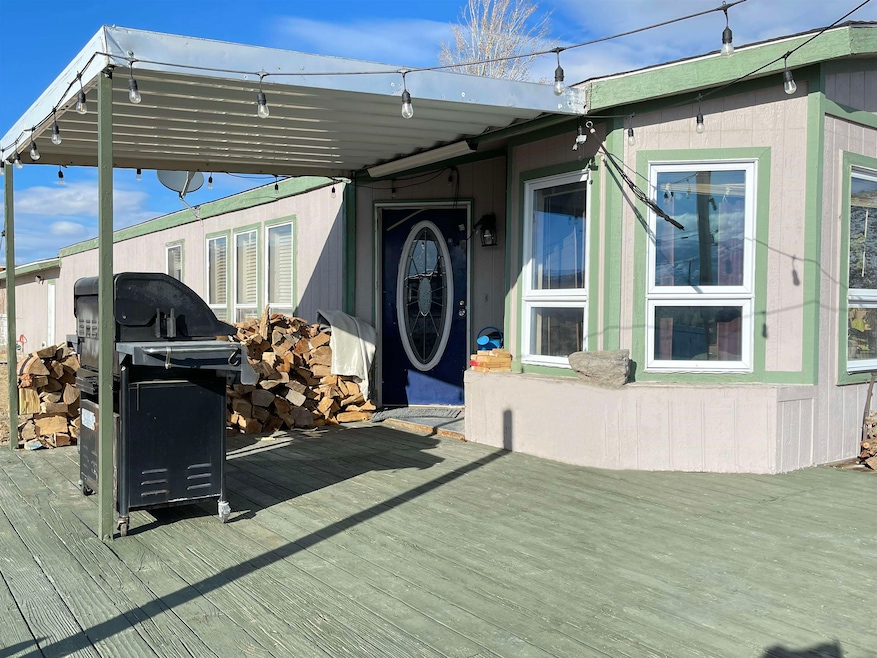


80 S Tamarack Dr Bridgeport, CA 93517
Highlights
- RV Access or Parking
- Wood Burning Stove
- 3 Car Attached Garage
- Deck
- Corner Lot
- Double Pane Windows
About This Home
As of May 2026Ranch Style 2-Bedroom/2-Bath/Den home with open floor plan and large breezeway providing tons of extra storage plus 3-Car Garage on separate meter. The main entry leads to a spacious living and dining area with wood burning fireplace. The kitchen provides room for most everything with tons of counter space, storage, pantry, breakfast bar, and gas cooktop. The home has great natural light that overlooks a large fenced yard plus awesome bbq deck and specular mountain views. Close proximity to amazing fishing, hiking, camping and boating at Walker River, Bridgeport Reservoir and Twin Lakes plus easy access to Yosemite National Park east entrance thru Lee Vining. This is a perfect opportunity to own a slice of the pristine Eastern Sierra lifestyle! New Price reduction at $315K - contact us anytime for additional info and appointment to view!
Property Details
Home Type
- Manufactured Home
Year Built
- Built in 1984
Lot Details
- 15,682 Sq Ft Lot
- Block Wall Fence
- Corner Lot
- Landscaped with Trees
Parking
- 3 Car Attached Garage
- Garage Door Opener
- RV Access or Parking
Home Design
- Composition Roof
Interior Spaces
- 1-Story Property
- Ceiling Fan
- Wood Burning Stove
- Double Pane Windows
- Window Treatments
- Living Room with Fireplace
- Carpet
- Fire and Smoke Detector
- Property Views
Kitchen
- Gas Oven
- Microwave
- Dishwasher
Bedrooms and Bathrooms
- 2 Bedrooms
- 2 Full Bathrooms
Laundry
- Laundry Room
- Laundry on main level
- Washer Hookup
Outdoor Features
- Deck
- Exterior Lighting
Utilities
- Forced Air Heating System
- Heating System Uses Propane
- Heating System Uses Wood
- Gas Water Heater
- Satellite Dish
Community Details
- Walker Heights Subdivision
Listing and Financial Details
- Tax Lot 5
Property History
We collect this data history from publicly available records. To have your information removed, we recommend requesting removal directly through your county’s website.
| Date | Event | Price | List to Sale | Price per Sq Ft | Prior Sale |
|---|---|---|---|---|---|
| 05/28/2026 05/28/26 | Sold | $305,000 | -3.2% | $208 / Sq Ft | |
| 05/09/2026 05/09/26 | For Sale | $315,000 | 0.0% | $215 / Sq Ft | |
| 04/16/2026 04/16/26 | Pending | -- | -- | -- | |
| 09/30/2025 09/30/25 | Price Changed | $315,000 | -3.1% | $215 / Sq Ft | |
| 03/01/2024 03/01/24 | For Sale | $325,000 | +238.5% | $222 / Sq Ft | |
| 04/14/2016 04/14/16 | Sold | $96,000 | -69.5% | $66 / Sq Ft | View Prior Sale |
| 01/09/2016 01/09/16 | Pending | -- | -- | -- | |
| 06/25/2012 06/25/12 | For Sale | $315,000 | -- | $215 / Sq Ft |
Map
Source: Mammoth Lakes Board of REALTORS® MLS
MLS Number: 240111

APN: 008-213-002-000
Disclaimer: Certain information contained herein is derived from information provided by parties other than Homes.com. All information provided is deemed reliable, but is not guaranteed to be accurate and should be independently verified.
IDX information is provided exclusively for personal, non-commercial use, and may not be used for any purpose other than to identify prospective properties consumers may be interested in purchasing. Information is deemed reliable but not guaranteed.
- 00 E Summer Meadows Rd
- 124 S Buckeye Dr
- 45 S Buckeye Dr
- 99 Cameron Dr
- 162 Sierra View Dr
- 235 Lakeside Dr
- 00 Milk Ranch Rd
- 240 Sierra View Dr
- Lot 6 Stock Dr
- 186 Milk Ranch Rd
- 26 Laurel Ave
- 155 Kingsley St
- 323 Main St
- 362 Main St
- 300 Kingsley St
- 148 Jack Sawyer Rd
- 209 Travertine Rd
- 185 Meadowview Dr
- 350 Aspen Ln
- Lot 11 Rickey Peak Rd
Ask me questions while you tour the home.