
Seller's Agent in 2025
TREY DURHAM
KELLER WILLIAMS ALLIANCE - CHARLOTTESVILLE
(434) 409-8308
283 Total Sales
Estimated Value: $293,946
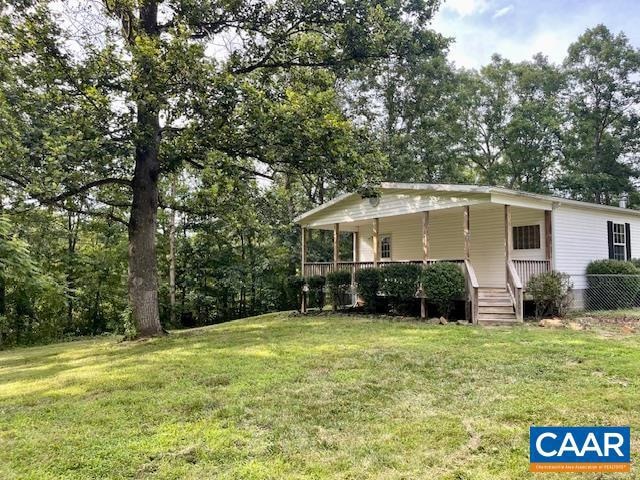
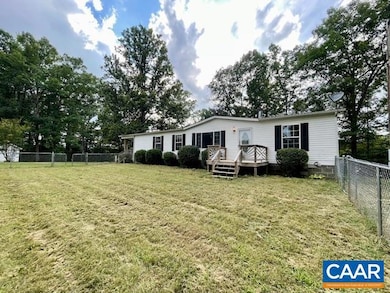
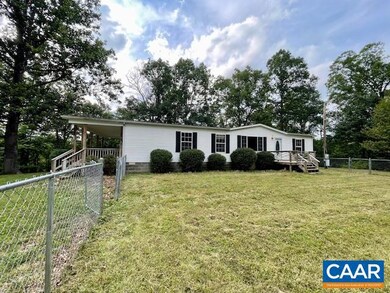
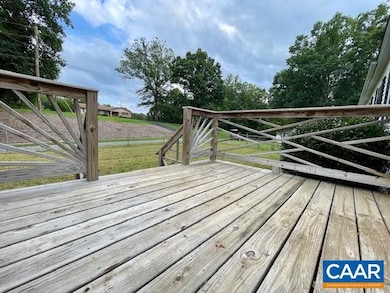
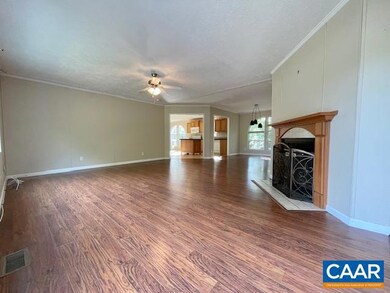
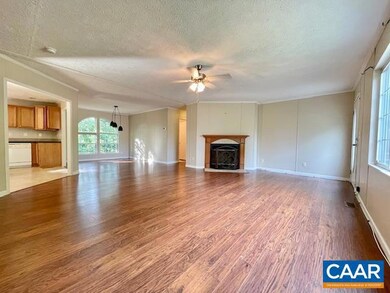
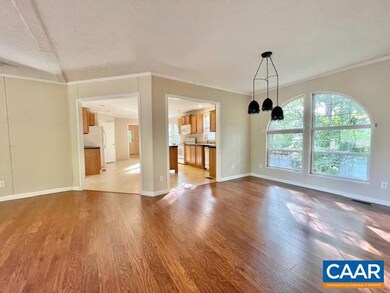
FireFly Fiber internet available! This one-level home sits on 2.39 semi-private, partially fenced acres—zoned Agricultural, so bring the chickens, goats, or your garden dreams! With a nearly level lot and a storage shed already in place, this property offers space, flexibility, and freedom. Inside, you’ll love the expansive open floor plan connecting the living room, dining area, and a truly oversized kitchen featuring tons of counter space, a breakfast island, pantry, and room to entertain. The split-bedroom design provides extra privacy, with all bedrooms featuring walk-in closets. The spacious primary suite offers a large walk-in closet, double vanities, and a soaking tub—perfect for relaxing at the end of the day. A dedicated laundry room includes access to the large side deck, making it a great option for a mudroom setup. Just minutes to local amenities, but with the peaceful feel of country living, this home blends convenience and comfort with room to grow.
Last Agent to Sell the Property
KELLER WILLIAMS ALLIANCE - CHARLOTTESVILLE License #0225059774 Listed on: 07/22/2025
Co-Listed By
SAVAGE & COMPANY
KELLER WILLIAMS ALLIANCE - CHARLOTTESVILLE License #0225044570
We collect this data history from publicly available records. To have your information removed, we recommend requesting removal directly through your county’s website.
We collect this data history from publicly available records. To have your information removed, we recommend requesting removal directly through your county’s website.
| Date | Buyer | Sale Price | Title Company |
|---|---|---|---|
| $290,000 | Chicago Title Insurance Compan | ||
| Good Buy Real Estate Llc | $182,589 | Chicago Title Insurance Compan | |
| Worth Carolyn L | $180,000 | Old Republic Natl Ttl Ins Co |
We collect this data history from publicly available records. To have your information removed, we recommend requesting removal directly through your county’s website.
| Date | Status | Borrower | Loan Amount |
|---|---|---|---|
| Open | $275,500 | ||
| Previous Owner | Good Buy Real Estate Llc | $182,500 | |
| Previous Owner | Shifflett Jamey | $161,975 | |
| Previous Owner | Shifflett Linda | $176,610 | |
| Previous Owner | Shifflett Jamey | $176,610 |
We collect this data history from publicly available records. To have your information removed, we recommend requesting removal directly through your county’s website.
| Date | Event | Price | List to Sale | Price per Sq Ft |
|---|---|---|---|---|
| 09/17/2025 09/17/25 | Sold | $290,000 | +1.8% | $161 / Sq Ft |
| 08/13/2025 08/13/25 | Pending | -- | -- | -- |
| 08/08/2025 08/08/25 | Price Changed | $285,000 | -5.0% | $158 / Sq Ft |
| 07/22/2025 07/22/25 | For Sale | $300,000 | -- | $167 / Sq Ft |
We collect this data history from publicly available records. To have your information removed, we recommend requesting removal directly through your county’s website.
| Year | Tax Paid | Tax Assessment Tax Assessment Total Assessment is a certain percentage of the fair market value that is determined by local assessors to be the total taxable value of land and additions on the property. | Land | Improvement |
|---|---|---|---|---|
| 2026 | $2,008 | $286,900 | $55,200 | $231,700 |
| 2025 | $1,980 | $286,900 | $55,200 | $231,700 |
| 2024 | $1,774 | $249,900 | $55,200 | $194,700 |
| 2023 | $1,824 | $249,900 | $55,200 | $194,700 |
| 2022 | $1,448 | $176,600 | $55,200 | $121,400 |
| 2021 | $1,448 | $176,600 | $55,200 | $121,400 |
| 2020 | $1,444 | $176,100 | $55,200 | $120,900 |
| 2019 | $1,444 | $176,100 | $55,200 | $120,900 |
| 2018 | $1,411 | $182,000 | $55,200 | $126,800 |
| 2017 | $1,411 | $182,000 | $55,200 | $126,800 |
| 2016 | $1,292 | $166,700 | $55,200 | $111,500 |
| 2015 | $1,250 | $166,700 | $55,200 | $111,500 |
| 2014 | $1,200 | $166,700 | $55,200 | $111,500 |
| 2013 | -- | $166,700 | $55,200 | $111,500 |
Seller's Agent in 2025
TREY DURHAM
KELLER WILLIAMS ALLIANCE - CHARLOTTESVILLE
(434) 409-8308
283 Total Sales
SC
Seller Co-Listing Agent in 2025
SAVAGE & COMPANY
KELLER WILLIAMS ALLIANCE - CHARLOTTESVILLE
Buyer's Agent in 2025
George Rosario
AKARION REALTY
(434) 962-2888
45 Total Sales
Source: Charlottesville area Association of Realtors®
MLS Number: 667117
APN: 48-A-30
Disclaimer: Certain information contained herein is derived from information provided by parties other than Homes.com. All information provided is deemed reliable, but is not guaranteed to be accurate and should be independently verified.
IDX information is provided exclusively for personal, non-commercial use, and may not be used for any purpose other than to identify prospective properties consumers may be interested in purchasing.
Information is deemed reliable but not guaranteed.
Ask me questions while you tour the home.