V
Seller's Agent in 2014
Virginia Rothwell
Coldwell Banker Realty - Norwell - Hanover Regional Office

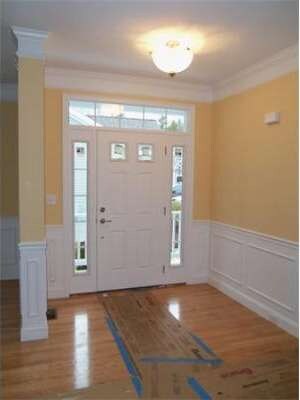
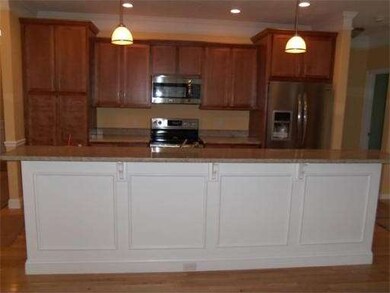
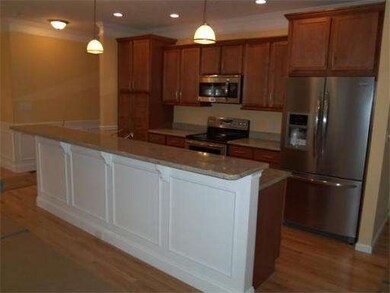
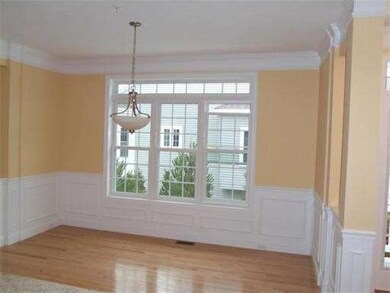
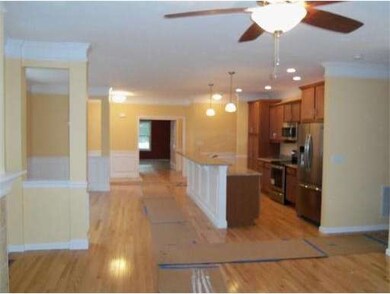

New Construction at Stonebridge Commons 55+ community. Only one resident has to be 55+. Starting phase III !! Hurry and reserve your unit today!! Spacious open floor plans, 1st floor bedroom, eat-in kitchens, 1st floor laundry, full basements, 2 car garages and much more!! Conveniently located close to shopping and commuter rail. READY FOR DELIVERY SPRING 2014. Open House Sat.- Sun. 11 - 3. GPS 255 Winter St.
Last Agent to Sell the Property
Virginia Rothwell
Coldwell Banker Realty - Norwell - Hanover Regional Office License #455001009 Listed on: 08/07/2013
Last Buyer's Agent
Virginia Rothwell
Coldwell Banker Realty - Norwell - Hanover Regional Office License #455001009 Listed on: 08/07/2013
Home Type
Condominium
Year Built
2014
We collect this data history from publicly available records. To have your information removed, we recommend requesting removal directly through your county’s website.
| Date | Event | Price | List to Sale | Price per Sq Ft |
|---|---|---|---|---|
| 05/02/2014 05/02/14 | Sold | $363,150 | +5.6% | $163 / Sq Ft |
| 09/26/2013 09/26/13 | Pending | -- | -- | -- |
| 08/26/2013 08/26/13 | Price Changed | $344,000 | +1.5% | $155 / Sq Ft |
| 08/07/2013 08/07/13 | For Sale | $339,000 | -- | $152 / Sq Ft |
V
Seller's Agent in 2014
Virginia Rothwell
Coldwell Banker Realty - Norwell - Hanover Regional Office
Source: MLS Property Information Network (MLS PIN)
MLS Number: 71566339

Disclaimer: Certain information contained herein is derived from information provided by parties other than Homes.com. All information provided is deemed reliable, but is not guaranteed to be accurate and should be independently verified.
The property listing data and information, or the Images, set forth herein were provided to MLS Property Information Network, Inc. from third party sources, including sellers, lessors and public records, and were compiled by MLS Property Information Network, Inc. The property listing data and information, and the Images, are for the personal, non-commercial use of consumers having a good faith interest in purchasing or leasing listed properties of the type displayed to them and may not be used for any purpose other than to identify prospective properties which such consumers may have a good faith interest in purchasing or leasing. MLS Property Information Network, Inc. and its subscribers disclaim any and all representations and warranties as to the accuracy of the property listing data and information, or as to the accuracy of any of the Images, set forth herein.
Ask me questions while you tour the home.