
Jack Flannery
Keller Williams NY Realty
(914) 386-2103
20 Total Sales
1 in Tuckahoe
$480,000 Price
Estimated Value: $3,089,988
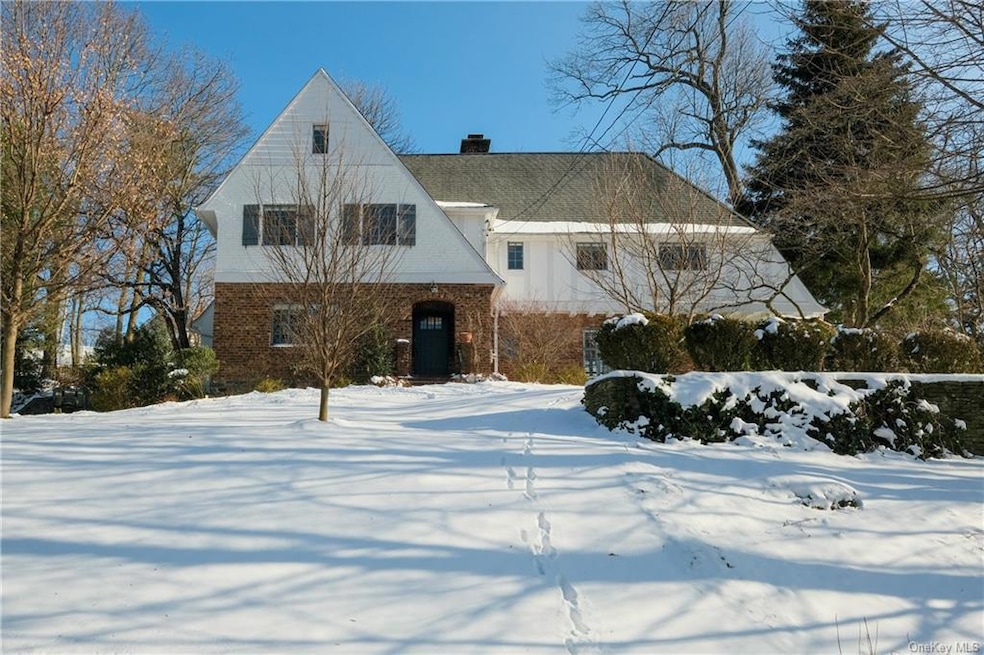
This classic sun-drenched Elizabethan Tudor is sited high up on a quiet cul-de-sac close to the Bronxville School & Village. A perfect mix of classic period details and modern touches, this home has been lovingly updated from top to bottom with the finest finishes. Shotten & Hansen wide plank European oak hardwood floors grace the first floor. The large eat-in chef's kitchen with Carerra marble countertops, stylish new backsplash, and high-end appliances opens to the elegant dining room. The Living Room showcases a gorgeous fireplace and wood lead casement windows with french doors leading to the charming sunroom. New electrical upgrades throughout include overhead and wall j-boxes with Forbes and Lomax aged brass plates and switches. The bathrooms have been renovated with chic finishes and Dornbracht & Vola fixtures and the third floor has been finished offering a wonderful bonus space. Please see the full list of upgrades to this perfect Village home.
Last Agent to Sell the Property
Houlihan Lawrence Inc. Brokerage Phone: 914-337-0400 License #10301214718 Listed on: 02/02/2022
We collect this data history from publicly available records. To have your information removed, we recommend requesting removal directly through your county’s website.
Jack Flannery
Keller Williams NY Realty
(914) 386-2103
20 Total Sales
1 in Tuckahoe
$480,000 Price
Mary Kirby
Houlihan Lawrence Inc.
(877) 840-7773
21 Total Sales
1 in Tuckahoe
$460,000 Price
Donald Dwyer
Howard Hanna Rand Realty
(914) 928-2182
25 Total Sales
1 in Tuckahoe
$320,000 Price
Margie Lelia
RE/MAX Prime Properties
(914) 353-4255
18 Total Sales
2 in Tuckahoe
$275K - $600K Price Range
Ann Marie Damashek
Compass Greater NY, LLC
(855) 927-3165
81 Total Sales
1 in Tuckahoe
$179,000 Price
Miriam Dunn
RE/MAX Prime Properties
(914) 559-7444
27 Total Sales
1 in Tuckahoe
$805,000 Price
We collect this data history from publicly available records. To have your information removed, we recommend requesting removal directly through your county’s website.
| Date | Buyer | Sale Price | Title Company |
|---|---|---|---|
| $2,595,000 | Thoroughbred Title | ||
| Sweeney Quinn | $1,950,000 | Madison Title Agency |
We collect this data history from publicly available records. To have your information removed, we recommend requesting removal directly through your county’s website.
| Date | Status | Borrower | Loan Amount |
|---|---|---|---|
| Open | $2,000,000 | ||
| Previous Owner | Cassidy Timothy G | $500,000 | |
| Previous Owner | Cassidy Timothy G | $414,297 | |
| Previous Owner | Cassidy Timothy G | $700,000 | |
| Previous Owner | Cassidy Tim G | $500,000 | |
| Previous Owner | Cassidy Thimothy G | $300,000 |
We collect this data history from publicly available records. To have your information removed, we recommend requesting removal directly through your county’s website.
| Date | Event | Price | List to Sale | Price per Sq Ft |
|---|---|---|---|---|
| 06/13/2022 06/13/22 | Sold | $2,595,000 | 0.0% | $855 / Sq Ft |
| 02/12/2022 02/12/22 | Pending | -- | -- | -- |
| 02/12/2022 02/12/22 | Off Market | $2,595,000 | -- | -- |
| 02/05/2022 02/05/22 | For Sale | $2,595,000 | -- | $855 / Sq Ft |
We collect this data history from publicly available records. To have your information removed, we recommend requesting removal directly through your county’s website.
| Year | Tax Paid | Tax Assessment Tax Assessment Total Assessment is a certain percentage of the fair market value that is determined by local assessors to be the total taxable value of land and additions on the property. | Land | Improvement |
|---|---|---|---|---|
| 2025 | -- | $2,595,000 | $683,000 | $1,912,000 |
| 2024 | -- | $2,595,000 | $683,000 | $1,912,000 |
| 2023 | $278 | $2,595,000 | $683,000 | $1,912,000 |
| 2022 | $34,304 | $1,950,000 | $683,000 | $1,267,000 |
| 2021 | $278 | $1,950,000 | $683,000 | $1,267,000 |
| 2020 | $8,771 | $1,950,000 | $683,000 | $1,267,000 |
| 2019 | $33,105 | $1,950,000 | $683,000 | $1,267,000 |
| 2018 | $8,536 | $1,950,000 | $683,000 | $1,267,000 |
| 2017 | $0 | $1,859,800 | $683,000 | $1,176,800 |
| 2016 | $33,872 | $1,859,800 | $683,000 | $1,176,800 |
| 2015 | -- | $15,900 | $4,400 | $11,500 |
| 2014 | -- | $15,900 | $4,400 | $11,500 |
| 2013 | -- | $15,900 | $4,400 | $11,500 |
Seller's Agent in 2022
Mary Karen O'Shaughnessy
Houlihan Lawrence Inc.
(914) 400-5808
43 Total Sales
Buyer's Agent in 2022
Sheila Stoltz
Compass Greater NY, LLC
(914) 310-6220
169 Total Sales
Source: OneKey® MLS
MLS Number: KEY6164369
APN: 2401-025-000-01-000-017
Disclaimer: Certain information contained herein is derived from information provided by parties other than Homes.com. All information provided is deemed reliable, but is not guaranteed to be accurate and should be independently verified.
The data relating to real estate for sale or lease on this web site comes in part from OneKey® MLS. Real estate listings held by brokerage firms other than Ten-X are marked with the OneKey® MLS logo or an abbreviated logo and detailed information about them includes the name of the listing broker.
Based on information submitted to the MLS GRID. All data is obtained from various sources and may not have been verified by broker or MLS GRID. Supplied Open House Information is subject to change without notice. All information should be independently reviewed and verified for accuracy. Properties may or may not be listed by the office/agent presenting the information. Some IDX listings have been excluded from this website. IDX information is provided exclusively for personal, non-commercial use, and may not be used for any purpose other than to identify prospective properties consumers may be interested in purchasing.
Information is deemed reliable but not guaranteed.
Copyright 2026 OneKey® MLS. All rights reserved.
Based on information submitted to the MLS GRID
Listings courtesy of OneKey® MLS as distributed by MLS GRID
Ask me questions while you tour the home.