NOT LISTED FOR SALE

Estimated Value: $1,257,036 - $2,602,000

8 Beds
9 Baths
7,300 Sq Ft
$228/Sq Ft Est. Value

Sale Details

Date Sold: March 30, 2022

Current estimated payment $9,641 / mo

136 Days on Market

Highlights

  • Home Theater
  • Ranch Style House
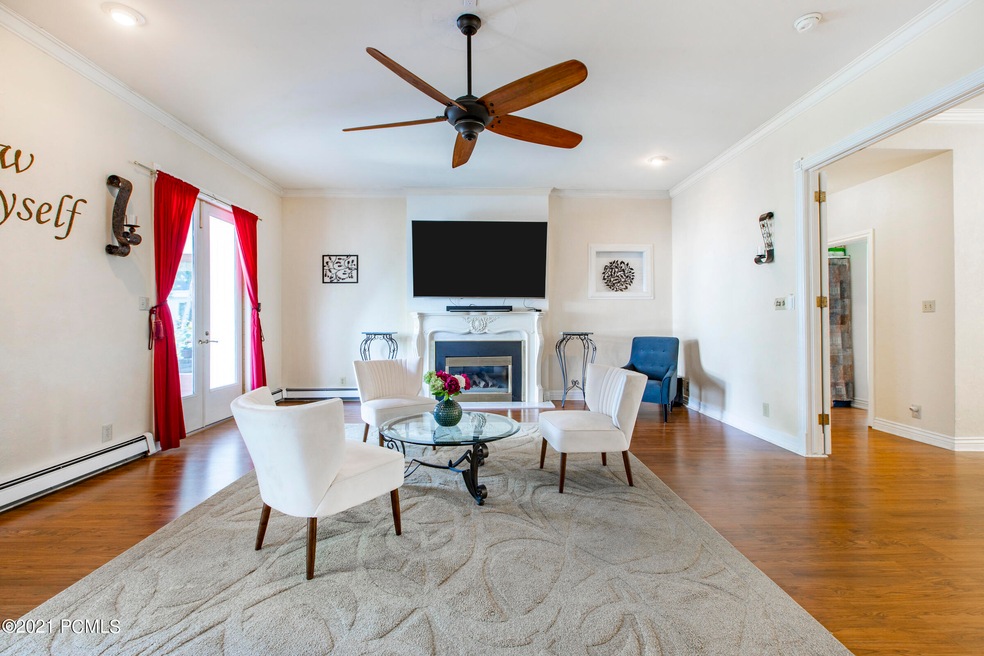
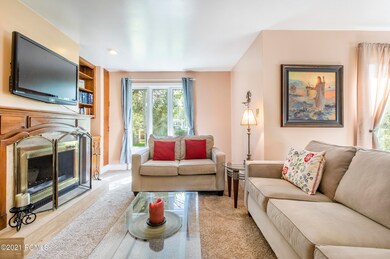
  • 2 Fireplaces
  • Secluded Lot
  • Loft
  • Great Room

About This Home

As of March 2022

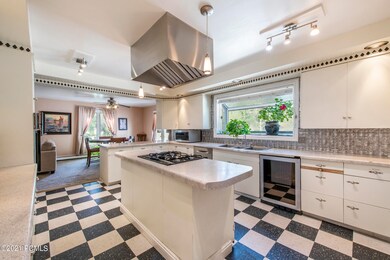
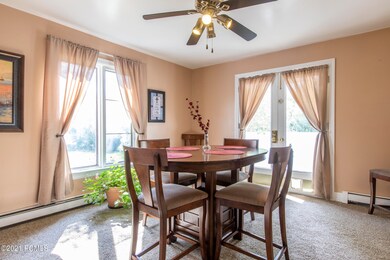
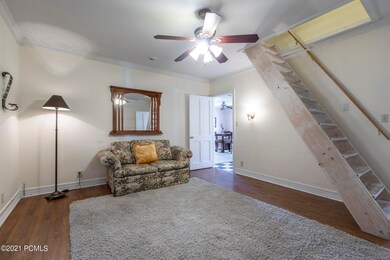
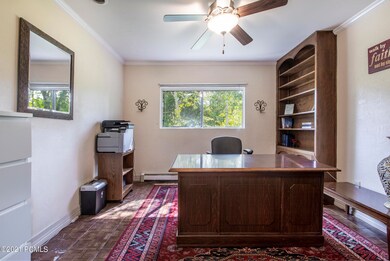
You will immediately appreciate this beautifully maintained interior, featuring an abundance of windows that make this home light and uplifting. The single-level floor plan features plenty of living space including eight bedrooms, 9 bathrooms, a home office, flow-through living area, sunroom/dining area. There are multiple bonus rooms and a separate structure that could be used as a home theater, home gym, or the perfect place to operate a business from home while maintaining separation from the main house. Other features include two fireplaces, one gas and one wood-burning, a boiler furnace, 9-foot ceilings, and dual-pane windows. Head outside to your own secluded oasis, whether you're entertaining, or just looking for a little R+R, this fully fenced back yard includes a sprinkler system, mature trees, two garden areas, and a patio with a seasonal canopy. Located in Kamas, just 23 minutes from the base of PCMR, you can still experience all the benefits of Park City. This unique home is your opportunity to have all the space and privacy you want without feeling like you're too far from shopping or restaurants. Schedule a showing before it's gone.

Last Agent to Sell the Property

Ted Engelage

BHHS Utah Properties - SV License #11362689SA00 Listed on: 11/05/2021

BHHS Utah Properties - SV

Co-Listed By

Joel Fine

BHHS Utah Properties- Redstone License #5842644-SA00

Last Buyer's Agent

Patricia Gumina-McMillen

KW Park City Keller Williams Real Estate

Home Details

Home Type

  • Single Family

Year Built

  • Built in 1973

Lot Details

  • 30,492 Sq Ft Lot
  • Property is Fully Fenced
  • Landscaped
  • Secluded Lot
  • Corner Lot
  • Level Lot
  • Sprinkler System

Parking

  • Off-Street Parking

Home Design

  • Ranch Style House
  • Wood Frame Construction
  • Metal Roof
  • Wood Siding
  • Concrete Perimeter Foundation

Interior Spaces

  • 7,300 Sq Ft Home
  • Partially Furnished
  • Ceiling height of 9 feet or more
  • Ceiling Fan
  • 2 Fireplaces
  • Wood Burning Fireplace
  • Gas Fireplace
  • Great Room
  • Family Room
  • Formal Dining Room
  • Home Theater
  • Home Office
  • Loft
  • Storage
  • Crawl Space

Kitchen

  • Breakfast Area or Nook
  • Breakfast Bar
  • Oven
  • Microwave
  • Dishwasher
  • Kitchen Island
  • Disposal

Flooring

  • Carpet
  • Tile

Bedrooms and Bathrooms

  • 8 Main Level Bedrooms
  • Walk-In Closet
  • In-Law or Guest Suite
  • 9 Full Bathrooms
  • Double Vanity

Laundry

  • Laundry Room
  • Washer

Outdoor Features

  • Shed
  • Porch

Utilities

  • No Cooling
  • Forced Air Heating System
  • Boiler Heating System
  • Baseboard Heating
  • Natural Gas Connected
  • High Speed Internet
  • Phone Available
  • Cable TV Available

Community Details

  • No Home Owners Association
  • Kamas And Marion Area Subdivision

Listing and Financial Details

  • Assessor Parcel Number Kt-176

Home Details

Home Type

Single Family

Year Built

Built in 1973

Lot Details

0.7 Acres

Listing Details

  • MainLevelTotalsBedroom: 8
  • MainLevelTotalsDiningRoom: 1
  • MainLevelTotalsFamilyRoom: 1
  • MainLevelTotalsFullBaths: 1
  • MainLevelTotalsGreatRoom: 1
  • MainLevelTotalsMediaRoom: 1
  • MainLevelTotalsStudyOfficeDen: 1
  • Prop. Type: Residential
  • Road Frontage Type: Public
  • Road Surface Type: Paved
  • Study/Office/Den: 1
  • Property Sub Type: Detached
  • Lot Size Acres: 0.7
  • Co List Office Mls Id: BHU6
  • Co List Office Phone: 435-649-7171
  • Subdivision Name: Kamas and Marion Area
  • Architectural Style: Hotel Room, One Story, Ranch/Rambler, Single Level Unit
  • New Construction: No
  • Year Built: 1973
  • ResoBuildingAreaSource: PublicRecords
  • Contract Info:Short Sale: No
  • Contract Info:BankLender Owned: No
  • Property Info:Tax ID: Kt-176
  • Property Info:Tax Year2: 2020
  • Property Info:Access: Year Round
  • Property Description:Secluded: Yes
  • Utilities:Cable Available: Yes
  • Utilities:High Speed Internet Available: Yes
  • Utilities:Phone Available: Yes
  • Sewage:Public Sewer: Yes
  • Water:Public2: Yes
  • Utilities:Electricity Connected: Yes
  • Utilities:Natural Gas Connected: Yes
  • Property Info:Construction New: No
  • Property Info:Construction Status: Complete
  • Property Info:Total Fireplaces: 2
  • Property Info:Accessory Dwelling Unit YN: No
  • Size of HouseLot:Apx SqFt Finished: 7300.0
  • Size of HouseLot:Apx Acres2: 0.7
  • Style:RanchRambler: Yes
  • Foundation:Concrete Perimeter: Yes
  • Roof:Metal: Yes
  • Appliances Microwave: Yes
  • Appliances Refrigerators: Yes
  • Flooring:Carpet: Yes
  • Flooring:Tile: Yes
  • Dining Area:Semi-Formal Dining: Yes
  • Room Totals:Family Room7: 1
  • Room Totals:Fireplace8: 2
  • Main Level Totals:Fireplace2: 2
  • Exterior:Wood Siding: Yes
  • Washers: Yes
  • Dining Area:Breakfast Bar: Yes
  • Room Totals:Dining Room7: 1
  • Room Totals:Great Room7: 1
  • Property Info:Mother-in-Law Apartment: Yes
  • Property Description:Level: Yes
  • Other Park Type:Off Street - Unassigned: Yes
  • Dining Area:Formal Dining: Yes
  • Fencing:Full: Yes
  • Other Structures:Shed(s): Yes
  • Upper Level Totals:Loft2: 2
  • Main Level Totals:_three_4 Baths: 8
  • Style:One Story: Yes
  • Dining Area:Breakfast Nook: Yes
  • Room Totals:Loft7: 2
  • Style:Hotel Room: Yes
  • Style:Single Level Unit: Yes
  • Room Totals:Media Room7: 1
  • Cooling:None5: Yes
  • Property Description:Corner Lot: Yes
  • Main Level Totals:Laundry2: 2
  • Room Totals:Laundry8: 2
  • Special Features: VirtualTour

Interior Features

  • Appliances: Dishwasher, Disposal, Microwave, Oven, Refrigerator, Washer
  • Has Basement: Crawl Space
  • Flooring: Carpet, Tile
  • Interior Amenities: Storage, Ceiling Fan(s), Ceiling(s) - 9 Ft Plus, Double Vanity, Electric Dryer Hookup, Furnished - Partially, Kitchen Island, Lock-Out, Main Level Master Bedroom, Walk-In Closet(s), Washer Hookup, Breakfast Bar
  • Full Bathrooms: 9
  • Total Bedrooms: 8
  • Fireplace Features: Gas, Wood Burning
  • Fireplaces: 2
  • Fireplace: Yes
  • Appliances Dishwasher: Yes
  • Appliances:Oven: Yes
  • Interior Features:Ceiling(s) - 9 Ft Plus: Yes
  • Interior Features:Double Vanity: Yes
  • Interior Features:Main Level Master Bedroom: Yes
  • Interior Features:Walk-In Closet(s): Yes
  • Interior Features:Washer Hookup: Yes
  • Number of Fireplaces Gas: Yes
  • Interior Features:Ceiling Fan(s): Yes
  • Number of Fireplaces Woodburning: Yes
  • Basement:Crawl Space: Yes
  • Interior Features:Electric Dryer Hookup: Yes
  • Interior Features:Kitchen Island: Yes
  • Interior Features:Furnished - Partially: Yes
  • Interior Features:Lock-Out: Yes
  • Appliances:Electric Dryer Hookup2: Yes
  • Interior Features:Storage2: Yes

Exterior Features

  • Exterior Features: Storage, Landscaped - Fully, Lawn Sprinkler - Full, Porch
  • Fencing: Full
  • Roof: Metal
  • Other Structures: Shed(s), See Remarks
  • Lot Features: Corner Lot, Level, Secluded
  • Construction Type: Wood Siding
  • Foundation Details: Concrete Perimeter
  • Exterior Features:Landscaped - Fully: Yes
  • Exterior Features:Lawn Sprinkler - Full: Yes
  • Exterior Features:Porch: Yes
  • Construction:Frame - Wood: Yes
  • Exterior Features:Storage: Yes

Garage/Parking

  • OtherParkTypeParkingSpaces: 10
  • Parking Features: See Remarks
  • Garage Type:See Remarks23: Yes

Utilities

  • Cooling: None
  • Heating: Baseboard, Boiler, Forced Air, Furnace
  • Utilities: Cable Available, Electricity Connected, High Speed Internet Available, Natural Gas Connected, Phone Available
  • Laundry Features: Electric Dryer Hookup
  • Cooling Y N: No
  • Heating Yn: Yes
  • Sewer: Public Sewer
  • Water Source: Public
  • Heating:Forced Air: Yes
  • Heating:Boiler: Yes
  • Heating:Baseboard: Yes

Association/Amenities

  • MembershipAmenitiesMembershipAvailable: No
  • AssociationOccupant:HOA Dues: No
  • AssociationOccupant:Currently Occupied: Owner

Condo/Co-op/Association

  • Association: No

Lot Info

  • Development Status: Construction Status
  • Lot Size Sq Ft: 30492.0
  • Parcel #: Kt-176
  • ResoLotSizeUnits: Acres

Tax Info

  • Tax Year: 2020

Ownership History

We collect this data history from publicly available records. To have your information removed, we recommend requesting removal directly through your county’s website.

Date Name Owned For Owner Type

Purchase Details

Listed on
Nov 5, 2021
Closed on
Mar 28, 2022
Sold by
Bought by
Seller's Agent
Ted Engelage
BHHS Utah Properties - SV
Buyer's Agent
Patricia Gumina-McMillen
KW Park City Keller Williams Real Estate
List Price
$1,200,000
Current Estimated Value
$1,667,009

Home Financials for this Owner

Home Financials are based on the most recent Mortgage that was taken out on this home.
Avg. Annual Appreciation
10.10%
Original Mortgage
$880,000
Interest Rate
0.0392%
Mortgage Type
FHA

Purchase Details

Closed on
Aug 2, 2011
Sold by
Bought by

Purchase Details

Closed on
Jun 12, 2006
Sold by
Bought by

Home Financials for this Owner

Home Financials are based on the most recent Mortgage that was taken out on this home.
Original Mortgage
$339,500
Interest Rate
0.0695%
Mortgage Type
Adjustable Rate Mortgage/ARM

Purchase Details

Closed on
Jun 7, 2006
Sold by
Bought by

Home Financials for this Owner

Home Financials are based on the most recent Mortgage that was taken out on this home.
Original Mortgage
$339,500
Interest Rate
0.0695%
Mortgage Type
Adjustable Rate Mortgage/ARM

Purchase Details

Closed on
Jun 6, 2006
Sold by
Bought by

Home Financials for this Owner

Home Financials are based on the most recent Mortgage that was taken out on this home.
Original Mortgage
$339,500
Interest Rate
0.0695%
Mortgage Type
Adjustable Rate Mortgage/ARM

Purchase Details

Closed on
Dec 8, 2005
Sold by
Bought by

Purchase Details

Closed on
Apr 18, 2005
Sold by
Bought by

Home Financials for this Owner

Home Financials are based on the most recent Mortgage that was taken out on this home.
Original Mortgage
$360,000
Interest Rate
0.0865%
Mortgage Type
Adjustable Rate Mortgage/ARM

Purchase Details

Closed on
Feb 8, 2005
Sold by
Bought by
Source: Public Records
Create a Home Valuation Report for This Property
The Home Valuation Report is an in-depth analysis detailing your home's value as well as a comparison with similar homes in the area

Home Values in the Area

Source: Public Records

Average Home Value in this Area


Source: Public Records

Purchase History

We collect this data history from publicly available records. To have your information removed, we recommend requesting removal directly through your county’s website.

Date Buyer Sale Price Title Company
-- First American Title
-- Inwest Title
-- High Country Title
-- None Available
-- None Available
-- Transunion Title
-- None Available
Source: Public Records

Mortgage History

We collect this data history from publicly available records. To have your information removed, we recommend requesting removal directly through your county’s website.

Date Status Borrower Loan Amount
Open $880,000
Previous Owner $339,500
Previous Owner $360,000
Source: Public Records

Property History

We collect this data history from publicly available records. To have your information removed, we recommend requesting removal directly through your county’s website.

Date Event Price List to Sale Price per Sq Ft
03/30/2022 03/30/22 Sold -- -- --
02/01/2022 02/01/22 Pending -- -- --
09/17/2021 09/17/21 For Sale $1,200,000 -- $164 / Sq Ft
Source: Park City Board of REALTORS®

Tax History

We collect this data history from publicly available records. To have your information removed, we recommend requesting removal directly through your county’s website.

Year Tax Paid Tax Assessment Tax Assessment Total Assessment is a certain percentage of the fair market value that is determined by local assessors to be the total taxable value of land and additions on the property. Land Improvement
2025 $6,699 $1,152,796 $210,000 $942,796
2024 $6,541 $1,142,796 $200,000 $942,796
2023 $6,541 $1,142,796 $200,000 $942,796
2022 $5,055 $783,288 $150,000 $633,288
2021 $0 $462,900 $62,900 $400,000
2020 $0 $62,900 $62,900 $0
2019 $0 $62,900 $62,900 $0
2018 $0 $62,900 $62,900 $0
2017 $0 $62,900 $62,900 $0
2016 $0 $62,900 $62,900 $0
2015 -- $462,900 $0 $0
2013 -- $462,900 $0 $0
Source: Public Records

Agents Affiliated with this Home

  • Section Image
  • Section Image
See All Agents

Map

Source: Park City Board of REALTORS®

MLS Number: 12103794

Park City Board of REALTORS®

APN: KT-176

Your Personal Tour Guide

Ask me questions while you tour the home.