
Michelle Doyle
Flow Realty, Inc.
(978) 690-4362
50 Total Sales
2 in Prospect Hill
$730K - $895K Price Range
Estimated Value: $922,028
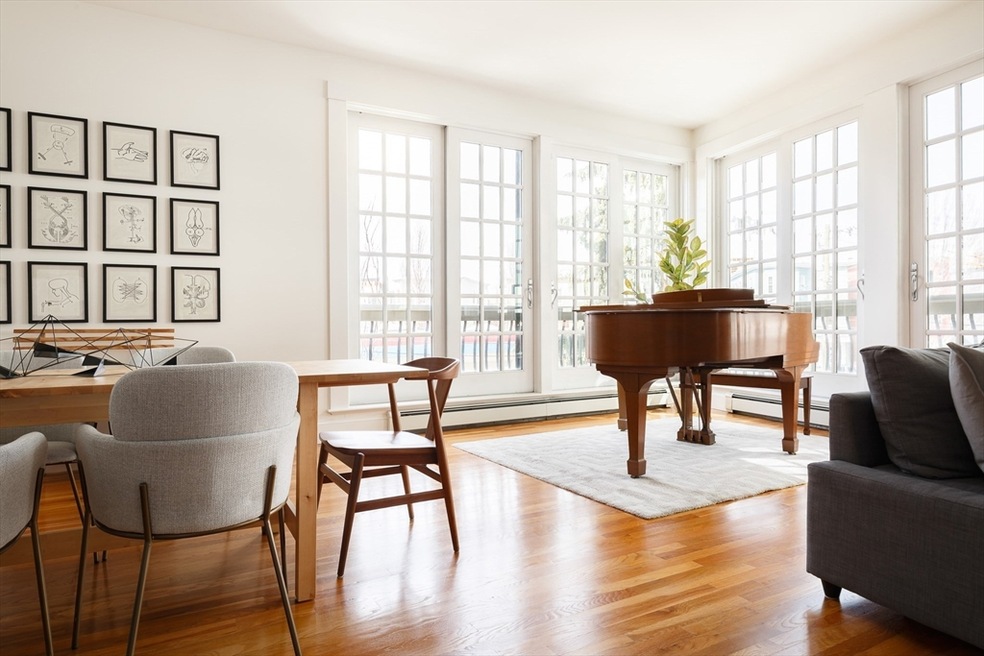
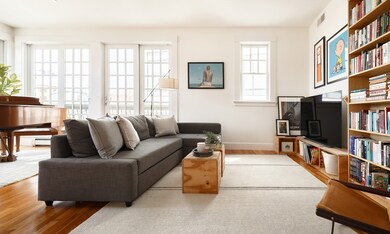
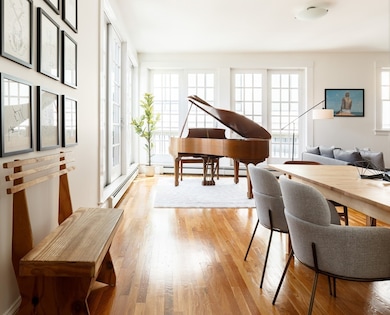
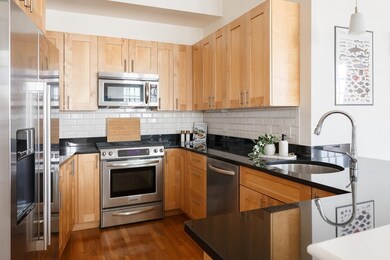
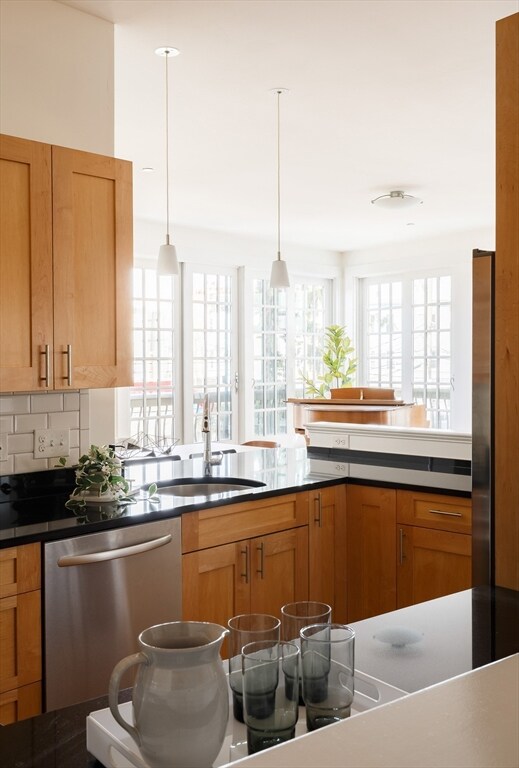
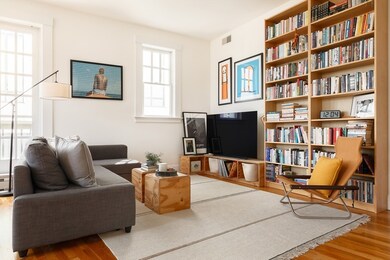
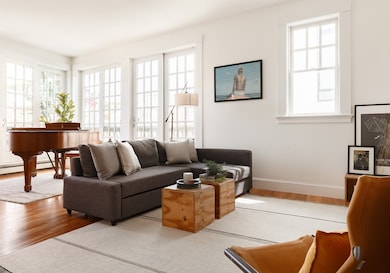
Coveted corner unit surrounded by walls of glass. Rare Inman Square elevator building. Lofty 550sf open living & dining space with soaring 10’ ceilings. Large 4-sided kitchen with maple cabinetry, gas cooking and open breakfast bar. Primary suite with two exposures, dual closets and modern bath. Ideal heating & cooling set up - building supplied water-based heating with separate ducted central AC. Two bathrooms. Oversized mudroom and coat closet. In-unit laundry hookups plus additional laundry room across the hall. Private storage room. Large common roof deck. Secure bike room with direct access to sidewalk. Garage parking for additional fee. Easy walk to cozy Inman Sq or artisanal Union Sq.
Michelle Doyle
Flow Realty, Inc.
(978) 690-4362
50 Total Sales
2 in Prospect Hill
$730K - $895K Price Range
Minka vanBeuzekom
Coldwell Banker Realty - Cambridge
(617) 657-2667
55 Total Sales
2 in Prospect Hill
$849K - $1.2M Price Range
Tracey Cleversey
Hive Property Group
(339) 444-2143
54 Total Sales
1 in Prospect Hill
$765,000 Price
The Annette Given Team
The Charles Realty
(339) 666-4063
58 Total Sales
1 in Prospect Hill
$879,000 Price
Bobbie Botticelli
Colonial Manor Realty
(781) 512-7856
71 Total Sales
1 in Prospect Hill
$1,300,000 Price
Issam Dib
Skyline Realty
(781) 776-5266
38 Total Sales
1 in Prospect Hill
$585,000 Price
We collect this data history from publicly available records. To have your information removed, we recommend requesting removal directly through your county’s website.
| Date | Event | Price | List to Sale | Price per Sq Ft | Prior Sale |
|---|---|---|---|---|---|
| 06/10/2025 06/10/25 | Sold | $930,000 | -1.1% | $836 / Sq Ft | |
| 05/06/2025 05/06/25 | Pending | -- | -- | -- | |
| 04/23/2025 04/23/25 | For Sale | $940,000 | +30.6% | $845 / Sq Ft | |
| 07/17/2017 07/17/17 | Sold | $720,000 | +4.5% | $647 / Sq Ft | View Prior Sale |
| 06/13/2017 06/13/17 | Pending | -- | -- | -- | |
| 06/07/2017 06/07/17 | For Sale | $689,000 | -- | $619 / Sq Ft |
We collect this data history from publicly available records. To have your information removed, we recommend requesting removal directly through your county’s website.
| Year | Tax Paid | Tax Assessment Tax Assessment Total Assessment is a certain percentage of the fair market value that is determined by local assessors to be the total taxable value of land and additions on the property. | Land | Improvement |
|---|---|---|---|---|
| 2025 | $8,265 | $757,600 | $0 | $757,600 |
| 2024 | $8,051 | $765,300 | $0 | $765,300 |
| 2023 | $7,845 | $758,700 | $0 | $758,700 |
| 2022 | $7,711 | $757,500 | $0 | $757,500 |
| 2021 | $7,475 | $733,600 | $0 | $733,600 |
| 2020 | $7,333 | $726,800 | $0 | $726,800 |
| 2019 | $7,014 | $651,900 | $0 | $651,900 |
| 2018 | $6,890 | $609,200 | $0 | $609,200 |
| 2017 | $7,479 | $640,900 | $0 | $640,900 |
| 2016 | $7,117 | $568,000 | $0 | $568,000 |
| 2015 | $6,538 | $518,500 | $0 | $518,500 |
Seller's Agent in 2025
Currier, Lane & Young
Compass
(617) 871-9190
15 in this area
500 Total Sales
Buyer's Agent in 2025
Suzanne Koller
Compass
(617) 799-5913
2 in this area
587 Total Sales
Seller's Agent in 2017
Michael Olin
Conway - West Roxbury
(617) 504-1346
1 in this area
82 Total Sales
C
Buyer's Agent in 2017
Chris Young
Compass
(617) 593-3166
2 in this area
26 Total Sales
Source: MLS Property Information Network (MLS PIN)
MLS Number: 73363915
APN: SOME-000096-F000000-000001-000002A
Disclaimer: Certain information contained herein is derived from information provided by parties other than Homes.com. All information provided is deemed reliable, but is not guaranteed to be accurate and should be independently verified.
The property listing data and information, or the Images, set forth herein were provided to MLS Property Information Network, Inc. from third party sources, including sellers, lessors and public records, and were compiled by MLS Property Information Network, Inc. The property listing data and information, and the Images, are for the personal, non-commercial use of consumers having a good faith interest in purchasing or leasing listed properties of the type displayed to them and may not be used for any purpose other than to identify prospective properties which such consumers may have a good faith interest in purchasing or leasing. MLS Property Information Network, Inc. and its subscribers disclaim any and all representations and warranties as to the accuracy of the property listing data and information, or as to the accuracy of any of the Images, set forth herein.
Ask me questions while you tour the home.