
Jennifer Duquette
Arium Real Estate, LLC
(321) 635-0930
71 Total Sales
8 in Barefoot Bay
$130K - $307K Price Range

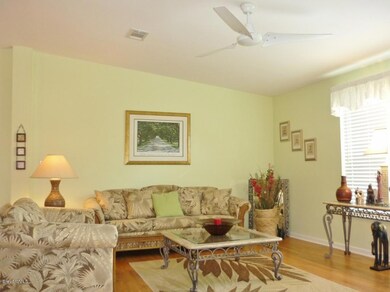
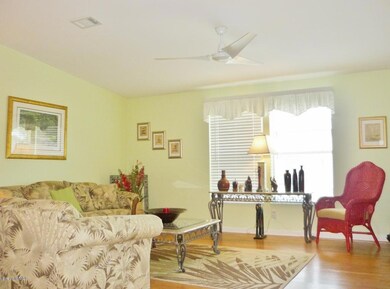
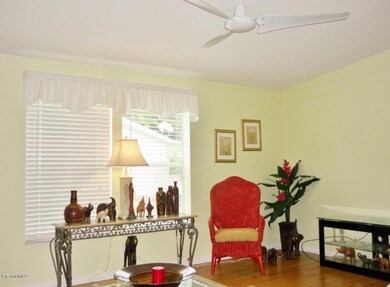

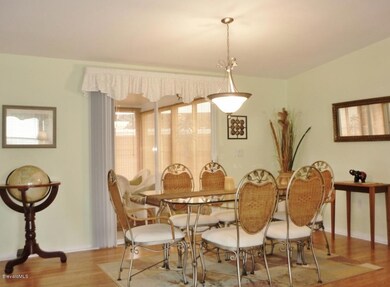
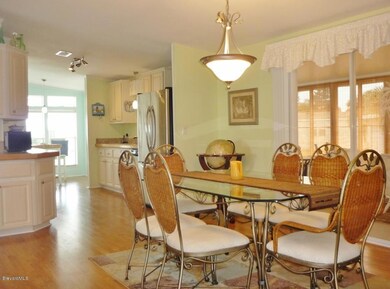
ALL THAT JAZZ! Get jazzed up when you see all this partially furnished 2005 home has to offer. Oversize lot runs between two streets allowing room for big yard, double carport, entry porch plus raised porch with acrylic slider windows. Gorgeous home with all drywall, all plaster-finish cathedral ceilings, gleaming wood laminate in living areas and bedrooms, tiled kitchen and baths. Split plan with spacious living room plus dining area opening to porch. Fabulous kitchen with light cabinetry, upgraded appliances including glass-top range and stainless refrigerator. Sunny breakfast area with adjacent laundry space hiding washer/dryer. Relaxing master suite boasts walk-in closet, double doors to private bath with shower. Tropical touches, great decor and upgraded lighting. This one’s a hit!
Last Agent to Sell the Property
Tanya Webb
Webb Realty, Inc. License #3012183 Listed on: 11/20/2013
Co-Listed By
Patricia Webb
Webb Realty, Inc. License #336583
Last Buyer's Agent
Tami Leliuga Shriver
Mutter Realty License #686160
We collect this data history from publicly available records. To have your information removed, we recommend requesting removal directly through your county’s website.
Jennifer Duquette
Arium Real Estate, LLC
(321) 635-0930
71 Total Sales
8 in Barefoot Bay
$130K - $307K Price Range
Lorraine Stough
RE/MAX Crown Realty
(772) 539-4872
29 Total Sales
12 in Barefoot Bay
$95K - $190K Price Range
Eugene Crockett
EXP Realty LLC
(321) 450-3764
244 Total Sales
2 in Barefoot Bay
$205,000 Price Range
Kellie Bowling
Compass Florida LLC
(321) 334-2801
141 Total Sales
1 in Barefoot Bay
$140,000 Price
Allison Roman
Real Broker LLC
(321) 638-5952
54 Total Sales
2 in Barefoot Bay
$160K - $188K Price Range
Dawn DiNoto
Real Broker, LLC
(951) 501-3926
102 Total Sales
5 in Barefoot Bay
$136K - $215K Price Range
We collect this data history from publicly available records. To have your information removed, we recommend requesting removal directly through your county’s website.
| Date | Buyer | Sale Price | Title Company |
|---|---|---|---|
| $84,000 | Paradise Title Llc | ||
| $90,000 | Attorney |
We collect this data history from publicly available records. To have your information removed, we recommend requesting removal directly through your county’s website.
| Date | Status | Borrower | Loan Amount |
|---|---|---|---|
| Open | $64,000 |
We collect this data history from publicly available records. To have your information removed, we recommend requesting removal directly through your county’s website.
| Date | Event | Price | List to Sale | Price per Sq Ft |
|---|---|---|---|---|
| 01/27/2014 01/27/14 | Sold | $84,000 | 0.0% | $66 / Sq Ft |
| 12/03/2013 12/03/13 | Pending | -- | -- | -- |
| 11/19/2013 11/19/13 | For Sale | $84,000 | -- | $66 / Sq Ft |
We collect this data history from publicly available records. To have your information removed, we recommend requesting removal directly through your county’s website.
| Year | Tax Paid | Tax Assessment Tax Assessment Total Assessment is a certain percentage of the fair market value that is determined by local assessors to be the total taxable value of land and additions on the property. | Land | Improvement |
|---|---|---|---|---|
| 2026 | $2,029 | $84,590 | ||
| 2025 | $1,917 | $82,370 | ||
| 2024 | $1,846 | $80,050 | ||
| 2023 | $1,846 | $77,720 | $0 | $0 |
| 2022 | $1,701 | $75,460 | $0 | $0 |
| 2021 | $1,670 | $73,270 | $0 | $0 |
| 2020 | $1,633 | $72,260 | $0 | $0 |
| 2019 | $1,557 | $70,640 | $0 | $0 |
| 2018 | $1,527 | $69,330 | $0 | $0 |
| 2017 | $1,509 | $67,910 | $0 | $0 |
| 2016 | $1,499 | $66,520 | $11,000 | $55,520 |
| 2015 | $1,517 | $66,060 | $8,000 | $58,060 |
| 2014 | $2,012 | $63,980 | $5,000 | $58,980 |
T
Seller's Agent in 2014
Tanya Webb
Webb Realty, Inc.
P
Seller Co-Listing Agent in 2014
Patricia Webb
Webb Realty, Inc.
T
Buyer's Agent in 2014
Tami Leliuga Shriver
Mutter Realty
O
Buyer's Agent in 2014
Out Of Area Non-Member
Out of Area
T
Buyer's Agent in 2014
Tami Leliuga
Real Living Mutter Real Estate Group
S
Buyer's Agent in 2014
S. Renee Wiebelt
SouthStar Realty Assoc. Inc.
Source: Space Coast MLS (Space Coast Association of REALTORS®)
MLS Number: 683094
APN: 30-38-10-JT-00105.0-0016.00
Disclaimer: Certain information contained herein is derived from information provided by parties other than Homes.com. All information provided is deemed reliable, but is not guaranteed to be accurate and should be independently verified.
IDX information is provided exclusively for personal, non-commercial use, and may not be used for any purpose other than to identify prospective properties consumers may be interested in purchasing.
Information is deemed reliable but not guaranteed.
Ask me questions while you tour the home.