NOT LISTED FOR SALE

800 Cordgrass Rd Hampstead, NC 28443

Estimated Value: $574,000 - $650,000

3 Beds
3 Baths
2,446 Sq Ft
$250/Sq Ft Est. Value

Sale Details

Date Sold: April 11, 2019

Last sale price $349,000 $143 Per Sq Ft

Est. 78% increase in value since last sale

Current estimated payment $3,646 / mo

127 Days on Market

Highlights

  • Deeded Waterfront Access Rights
  • Water Views
  • Home fronts a creek
  • Topsail Elementary School Rated A-
  • Golf Course Community
  • 0.86 Acre Lot

About This Home

As of April 2019

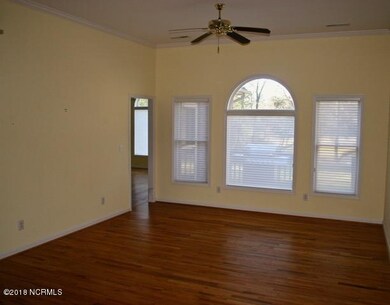
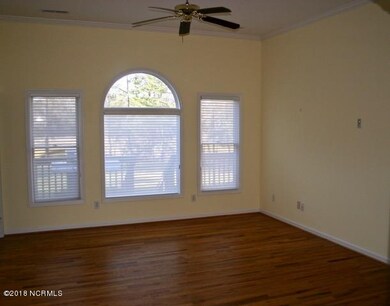
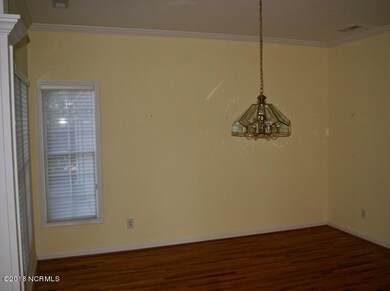
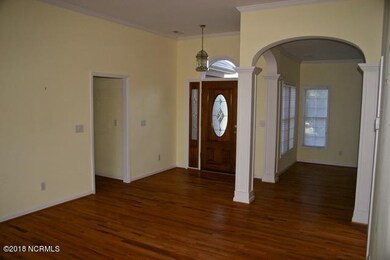
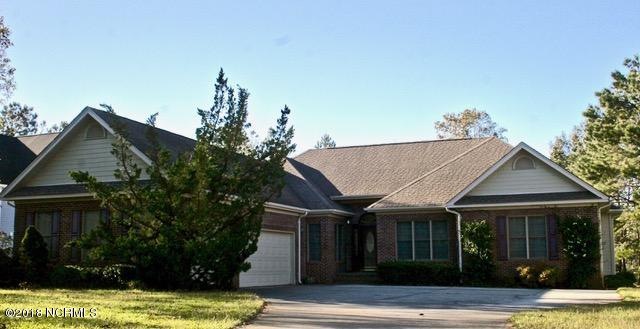
Olde Point Waterfront! Enjoy easy living in this 2400+ Sq Ft one level home, in this golfing, waterfront, water access community within the heart of Hampstead. 3 bedrooms, 3 bathrooms, hardwood floors, vaulted ceilings, family room/den with gas log fireplace, overlooking the water and marsh on an 0.86 acre lot. Kitchen offers Thermador Gas range and a large eat in breakfast area. 3 car garage with mud room entry, and separate laundry room. Front entry foyer opens to a vaulted ceiling living room overlooking a rear deck with views of the marsh waters, where you can launch your canoe or kayak. Located in the award winning Topsail School District, close to Wilmington, and a short drive to the beautiful sandy beaches of Topsail Island. Call for a viewing appointment today!

Last Agent to Sell the Property

Beth Fortunato Team

Coldwell Banker Sea Coast Advantage-Hampstead License #187696 Listed on: 11/05/2018
Coldwell Banker Sea Coast Advantage-Hampstead
Last Buyer's Agent

Jan Roggeman

1st Class Real Estate Coastal Choice License #291834

1st Class Real Estate Coastal Choice

Home Details

Home Type

  • Single Family

Year Built

  • Built in 1996

Lot Details

  • 37,462 Sq Ft Lot
  • Home fronts a creek
  • Property fronts a marsh
  • Irrigation
  • Wooded Lot
  • Property is zoned PD

HOA Fees

  • $4 Monthly HOA Fees

Home Design

  • Brick Exterior Construction
  • Brick Foundation
  • Wood Frame Construction
  • Architectural Shingle Roof
  • Vinyl Siding
  • Stick Built Home

Interior Spaces

  • 2,446 Sq Ft Home
  • 1-Story Property
  • Tray Ceiling
  • Vaulted Ceiling
  • Ceiling Fan
  • Skylights
  • Gas Log Fireplace
  • Thermal Windows
  • Blinds
  • Mud Room
  • Entrance Foyer
  • Family Room
  • Living Room
  • Formal Dining Room
  • Water Views
  • Crawl Space
  • Pull Down Stairs to Attic

Kitchen

  • Gas Oven
  • Down Draft Cooktop
  • Built-In Microwave

Flooring

  • Wood
  • Carpet
  • Tile
  • Vinyl

Bedrooms and Bathrooms

  • 3 Bedrooms
  • Walk-In Closet
  • 3 Full Bathrooms

Laundry

  • Laundry Room
  • Dryer
  • Washer

Home Security

  • Storm Windows
  • Fire and Smoke Detector

Parking

  • 3 Car Attached Garage
  • Driveway

Accessible Home Design

  • Accessible Ramps

Outdoor Features

  • Deeded Waterfront Access Rights
  • Access to marsh
  • Deck

Utilities

  • Forced Air Heating and Cooling System
  • Heating System Uses Gas
  • Gas Tank Leased
  • Propane Water Heater
  • Fuel Tank
  • On Site Septic
  • Septic Tank

Listing and Financial Details

  • Assessor Parcel Number 4202-29-5254-0000

Community Details

Overview

  • Olde Point Subdivision

Recreation

  • Golf Course Community
  • Community Pool

Security

  • Resident Manager or Management On Site

Home Details

Home Type

Single Family

Year Built

Built in 1996

Lot Details

0.86 Acres

HOA Fees

$4 per month

Listing Details

  • Property Type: Residential
  • Sub Type: Single Family Residence
  • Appliances Equipment: Downdraft, Washer, Stove/Oven - Gas, Refrigerator, Microwave - Built-In, Dryer
  • Handicap Accessible: None
  • List Priceper Sq Ft: 146.77
  • New Construction: No
  • Prospect Exempt: No
  • Secondary Subdivision: N/A
  • Waterview: Yes
  • Year Built: 1996
  • Lot View Type: Marsh View, Water View
  • Special Features: None
  • Property Sub Type: Detached

Interior Features

  • Attic: Stairs - Pull Down
  • Basement: None
  • Dining Room Type: Formal
  • Fireplace: 1
  • Flooring: Carpet, Tile, Wood, Vinyl
  • Interior Amenities: 1st Floor Master, Foyer, Walk-In Closet, Smoke Detectors, Skylights, Pantry, Mud Room, Gas Logs, Ceiling Fan(s), Ceiling - Vaulted, Ceiling - Trey, Blinds/Shades, 9Ft+ Ceilings
  • Laundry Location: Room
  • Master Bedroom Level: Primary Living Area
  • Full Bathrooms: 3
  • Total Bathrooms: 3.00
  • Bedrooms: 3
  • Bedroom2 Level: Main
  • Bedroom3 Level: Main
  • Dining Room Level: Main
  • Family Room Level: Main
  • Kitchen Level: Main
  • Laundry Level: Main
  • Living Room Level: Main
  • Primary Bedroom Level: Main
  • Other Level: Main
  • Sq Ft Heated: 2446.00
  • Stories: 1.0
  • Stories Levels: One
  • Total Heated Primary Separate Sq Ft: 2446.00

Exterior Features

  • Exterior Features: Gas Logs, Storm Windows, Thermal Windows, Irrigation System
  • Exterior Finish: Brick Veneer, Vinyl Siding
  • Fencing: None
  • Foundation: Brick/Mortar, Crawl Space
  • On Site Pool Spa: None
  • Porch Balcony Deck: Deck
  • Road Type Frontage: Maintained, Public (City/Cty/St), Paved
  • Roof: Architectural Shingle
  • Waterfront: Yes
  • Road Frontage Type: Creek Front, Marsh Front

Garage/Parking

  • Attached Garage Spaces: 3.00
  • Total Garage Spaces: 3.00
  • Parking Driveway: On Site, Paved

Utilities

  • Cooling System: Central
  • Fuel Tank: Gas, Propane Buried
  • Fuel Tank Ownership: Owned
  • Heated Sq Ft: 2400 - 2599
  • Heating System: Forced Air
  • Service Providers Electric Provider: Duke Progress Energy
  • Service Providers Water Provider: Public Water
  • Utilities: Municipal Water, Septic On Site
  • Water Heater: Propane
  • Heating System Fuel Source: Electric

Association/Amenities

  • H O A: Yes
  • H O Aand Neighborhood Amenities: Community Pool, Taxes, Ramp, Management, Golf Course
  • H O A Association Fee1 Year: 50.00
  • H O A H O A1 Mgmt Company: OPPOA

Schools

  • School District: Pender

Lot Info

  • Cobra Zone: No
  • Deed Page: 182.00
  • Lot Acres: 0.86
  • Lot Description: Wooded
  • Lot Dimensions: Irregular
  • Lot Sq Ft: 37462.00
  • Lot Water Features: Deeded Water Access, Water Access Comm, Waterfront Comm, Salt Marsh, Deeded Water Rights
  • Zoning: PD

Tax Info

  • Tax Identifier: 4202-29-5254-0000
  • Tax Year: 2018

Ownership History

We collect this data history from publicly available records. To have your information removed, we recommend requesting removal directly through your county’s website.

Date Name Owned For Owner Type

Purchase Details

Listed on
Nov 5, 2018
Closed on
Apr 11, 2019
Sold by
Bought by
Seller's Agent
Beth Fortunato Team
Coldwell Banker Sea Coast Advantage-Hampstead
Buyer's Agent
Jan Roggeman
1st Class Real Estate Coastal Choice
List Price
$379,000
Sold Price
$349,000
Premium/Discount to List
-$30,000
-7.92%
Current Estimated Value
$622,737

Home Financials for this Owner

Home Financials are based on the most recent Mortgage that was taken out on this home.
Estimated Appreciation
$273,737
Avg. Annual Appreciation
8.01%

Purchase Details

Closed on
Apr 30, 1992
Bought by
Source: Public Records
Create a Home Valuation Report for This Property
The Home Valuation Report is an in-depth analysis detailing your home's value as well as a comparison with similar homes in the area

Home Values in the Area

Source: Public Records

Average Home Value in this Area


Source: Public Records

Purchase History

We collect this data history from publicly available records. To have your information removed, we recommend requesting removal directly through your county’s website.

Date Buyer Sale Price Title Company
$349,000 None Available
$59,500 --
Source: Public Records

Mortgage History

We collect this data history from publicly available records. To have your information removed, we recommend requesting removal directly through your county’s website.

Date Status Borrower Loan Amount
Closed $316,000
Closed $120,000
Closed $100,000
Source: Public Records

Property History

We collect this data history from publicly available records. To have your information removed, we recommend requesting removal directly through your county’s website.

Date Event Price List to Sale Price per Sq Ft
04/11/2019 04/11/19 Sold $349,000 -7.9% $143 / Sq Ft
03/12/2019 03/12/19 Pending -- -- --
11/05/2018 11/05/18 For Sale $379,000 -- $155 / Sq Ft
Source: Hive MLS

Tax History

We collect this data history from publicly available records. To have your information removed, we recommend requesting removal directly through your county’s website.

Year Tax Paid Tax Assessment Tax Assessment Total Assessment is a certain percentage of the fair market value that is determined by local assessors to be the total taxable value of land and additions on the property. Land Improvement
2025 $3,340 $560,874 $203,892 $356,982
2024 $3,340 $339,419 $129,473 $209,946
2023 $3,340 $339,419 $129,473 $209,946
2022 $3,046 $339,419 $129,473 $209,946
2021 $3,046 $339,419 $129,473 $209,946
2020 $2,963 $329,509 $129,473 $200,036
2019 $2,963 $329,509 $129,473 $200,036
2018 $3,115 $331,854 $137,500 $194,354
2017 $3,115 $331,854 $137,500 $194,354
2016 $3,082 $331,854 $137,500 $194,354
2015 $3,047 $331,854 $137,500 $194,354
2014 $2,420 $331,854 $137,500 $194,354
2013 -- $331,854 $137,500 $194,354
2012 -- $331,854 $137,500 $194,354
Source: Public Records

Agents Affiliated with this Home

  • Section Image
  • Section Image
See All Agents

Map

Source: Hive MLS

MLS Number: 100139110

Hive MLS

APN: 4202-29-5254-0000

Your Personal Tour Guide

Ask me questions while you tour the home.