NOT LISTED FOR SALE

800 Covered Bridge Rd Rogue River, OR 97537

Wimer Neighborhood
3 Beds
2 Baths
1,056 Sq Ft
2 Acre Lot

Sale Details

Date Sold: March 28, 2024

Last sale price $220,000 $208 Per Sq Ft

186 Days on Market

Highlights

  • RV Access or Parking
  • Forest View
  • No HOA
  • Deck
  • Wooded Lot
  • Enclosed Patio or Porch

About This Home

As of March 2024

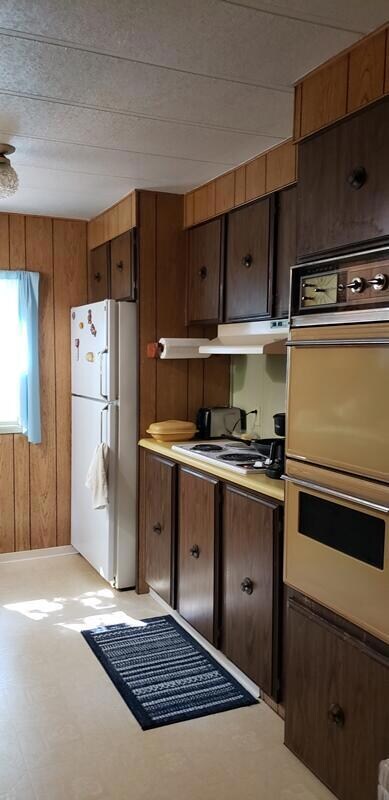
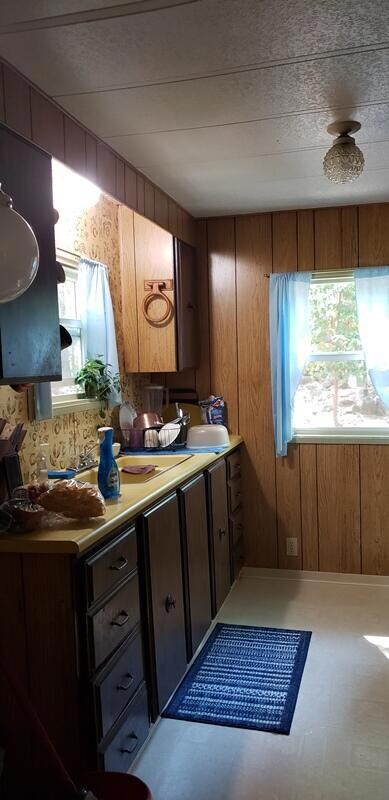
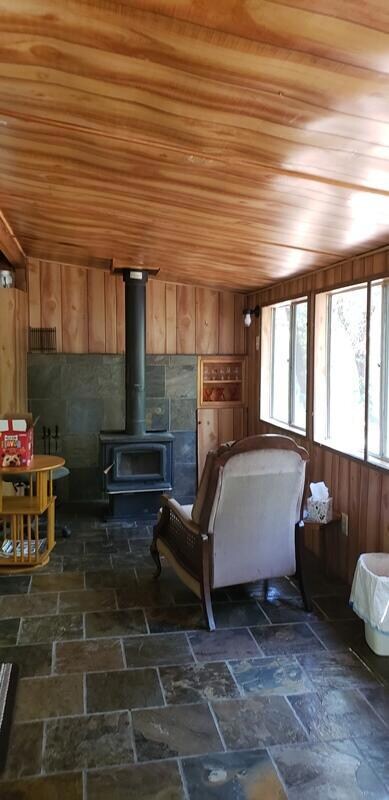
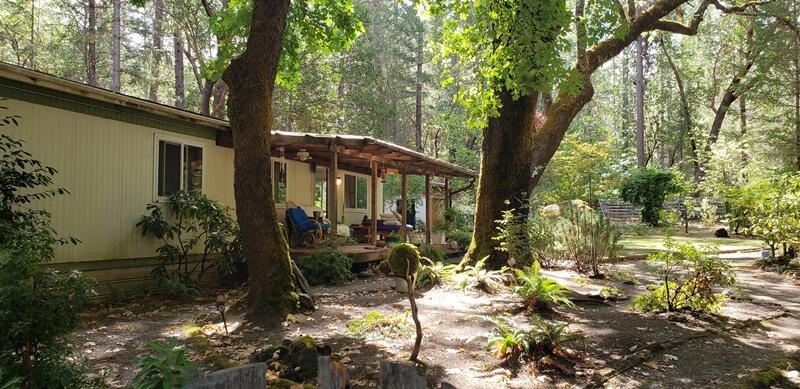
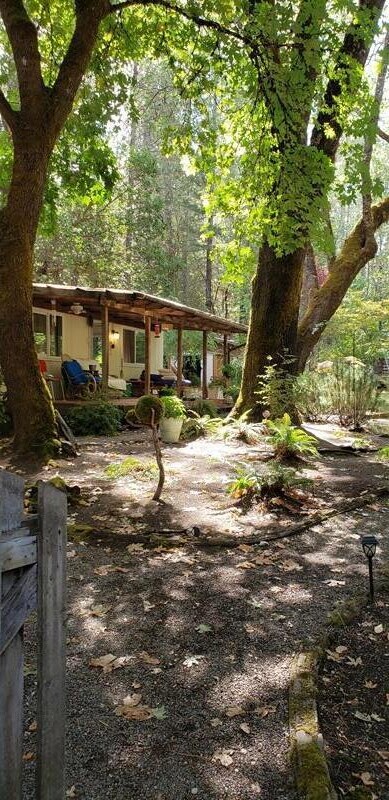
Wooded retreat! Very liveable older manufactured home with 3 bedrooms and 2 baths on 2 private acres. Walk through the gate to a truly peaceful setting in the trees. Beautiful water feature and pond create a serene place to relax. Covered front deck to enjoy the outdoors no matter what the weather is. There's a seasonal creek that runs along one side of the property. Large RV barn and sheds. Home has had windows updated to dual pane vinyl and there's a cozy addition with a woodstove and lots of windows. Due to the age of the manufactured home this will most likely need a cash buyer or private money loan.

Last Agent to Sell the Property

Pamela VanArsdale

Murphy Real Estate Group LLC Listed on: 09/07/2023
Last Buyer's Agent

Niki Murphy

RE/MAX Integrity License #201233626

RE/MAX Integrity

Property Details

Home Type

  • Mobile/Manufactured

Est. Annual Taxes

  • $1,120

Year Built

  • Built in 1975

Lot Details

  • 2 Acre Lot
  • Property fronts an easement
  • No Common Walls
  • Fenced
  • Landscaped
  • Wooded Lot

Property Views

  • Forest
  • Territorial

Home Design

  • Pillar, Post or Pier Foundation
  • Composition Roof
  • Modular or Manufactured Materials

Interior Spaces

  • 1,056 Sq Ft Home
  • 1-Story Property
  • Ceiling Fan
  • Double Pane Windows
  • Vinyl Clad Windows
  • Living Room

Kitchen

  • Eat-In Kitchen
  • Oven
  • Cooktop with Range Hood
  • Laminate Countertops

Flooring

  • Carpet
  • Vinyl

Bedrooms and Bathrooms

  • 3 Bedrooms

  • 2 Full Bathrooms
  • Double Vanity

Home Security

  • Carbon Monoxide Detectors
  • Fire and Smoke Detector

Parking

  • Driveway
  • RV Access or Parking

Outdoor Features

  • Deck
  • Enclosed Patio or Porch
  • Shed

Mobile Home

  • Manufactured Home With Land

Utilities

  • Cooling System Mounted To A Wall/Window
  • Forced Air Heating System
  • Heating System Uses Wood
  • Well
  • Water Heater
  • Septic Tank
  • Leach Field

Community Details

  • No Home Owners Association

Listing and Financial Details

  • Assessor Parcel Number 10531341

Property Details

Home Type

Mobile/Manufactured

Est. Annual Taxes

$1,120

Year Built

Built in 1975

Lot Details

2 Acres

Listing Details

  • Architectural Style: Other
  • Body Type: Double Wide
  • Directions: E Evans Cr Rd to right on Covered Bridge Rd. Just before the bridge turn right on private driveway. Numbers are out of order, you'll go past 804.
  • Garage Yn: No
  • Unit Levels: One
  • Lot Size Acres: 2.0
  • Prop. Type: Residential
  • New Construction: No
  • Property Sub Type: Manufactured On Land
  • Road Frontage Type: Easement
  • Road Surface Type: Gravel
  • Subdivision Name: N/A
  • Year Built: 1975
  • Co List Office Phone: 541-499-1337
  • MLS Status: Closed
  • General Property Information Elementary School: Check with District
  • General Property Information Middle Or Junior School: Check with District
  • General Property Information High School: Check with District
  • General Property Information:Zoning2: WR
  • General Property Information Senior Community YN: No
  • General Property Information Horse Property YN: No
  • General Property Information Audio Surveillance on Premises YN: No
  • View Territorial: Yes
  • General Property Information Accessory Dwelling Unit YN: No
  • General Property Information New Construction YN: No
  • Body Type Double Wide: Yes
  • Common Walls:No Common Walls: Yes
  • Construction Materials Manufactured House: Yes
  • Foundation Details PillarPostPier: Yes
  • Levels:One: Yes
  • Security Features:Carbon Monoxide Detector(s): Yes
  • Security Features:Smoke Detector(s): Yes
  • Rooms:Kitchen: Yes
  • Rooms:Living Room2: Yes
  • Other Structures:Shed(s): Yes
  • Road Surface Type Gravel2: Yes
  • Sewer Standard Leach Field: Yes
  • Water Source:Well: Yes
  • Flooring:Vinyl: Yes
  • Road Frontage Type:Easement: Yes
  • Flooring:Carpet: Yes
  • Roof:Composition: Yes
  • Rooms Eating Area: Yes
  • Other Structures RVBoat Storage2: Yes
  • View Forest: Yes
  • Special Features: None

Interior Features

  • Appliances: Cooktop, Oven, Range Hood, Water Heater
  • Has Basement: None
  • Full Bathrooms: 2
  • Total Bedrooms: 3
  • Flooring: Carpet, Vinyl
  • Interior Amenities: Ceiling Fan(s), Double Vanity, Laminate Counters
  • Window Features: Double Pane Windows, Vinyl Frames
  • ResoLivingAreaSource: Assessor
  • Interior Features:Laminate Counters: Yes
  • Appliances:Oven: Yes
  • Appliances:Range Hood: Yes
  • Interior Features:Ceiling Fans: Yes
  • Interior Features:Double Vanity: Yes
  • Appliances:Cooktop: Yes

Exterior Features

  • Common Walls: No Common Walls
  • Construction Type: Manufactured House
  • Exterior Features: Deck
  • Foundation Details: Pillar/Post/Pier
  • Lot Features: Fenced, Landscaped, Wooded
  • Other Structures: RV/Boat Storage, Shed(s)
  • Roof: Composition
  • View: Forest, Territorial
  • Horse: No
  • Lot Features:Fenced: Yes
  • Window Features:Vinyl Frames: Yes
  • Exterior Features:Deck: Yes
  • Lot Features:Landscaped: Yes
  • Window Features:Double Pane Windows: Yes
  • Lot Features:Wooded: Yes
  • Rooms Enclosed PorchPatio: Yes

Garage/Parking

  • Parking Features: Driveway, RV Access/Parking
  • Attached Garage: No
  • General Property Information:Garage YN: No
  • Parking Features:Driveway: Yes
  • Parking Features:RV AccessParking: Yes

Utilities

  • Cooling: Wall/Window Unit(s)
  • Heating: Electric, Forced Air, Wood
  • Security: Carbon Monoxide Detector(s), Smoke Detector(s)
  • Sewer: Septic Tank, Standard Leach Field
  • Water Source: Well
  • Cooling Y N: Yes
  • HeatingYN: Yes
  • Water Heater: Yes
  • Heating:Forced Air: Yes
  • Heating:Wood: Yes
  • Sewer Septic Tank: Yes
  • Heating:Electric2: Yes

Condo/Co-op/Association

  • Association: No
  • Senior Community: No

Association/Amenities

  • General Property Information:Association YN: No

Schools

  • Elementary School: Check with District
  • High School: Check with District
  • Middle Or Junior School: Check with District

Lot Info

  • Additional Parcels: No
  • Lot Size Sq Ft: 87120.0
  • Parcel #: 10531341
  • Irrigation Water Rights: No
  • ResoLotSizeUnits: Acres
  • Zoning Description: WR
  • ResoLotSizeUnits: Acres

Tax Info

  • Tax Annual Amount: 1120.45
  • Tax Year: 2023

Ownership History

We collect this data history from publicly available records. To have your information removed, we recommend requesting removal directly through your county’s website.

Date Name Owned For Owner Type

Purchase Details

Listed on
Sep 7, 2023
Closed on
Mar 11, 2024
Sold by
Bought by
Seller's Agent
Pamela VanArsdale
Murphy Real Estate Group LLC
Buyer's Agent
Niki Murphy
RE/MAX Integrity
List Price
$279,000
Sold Price
$220,000
Premium/Discount to List
-$59,000
-21.15%
Views
255
Source: Public Records
Create a Home Valuation Report for This Property
The Home Valuation Report is an in-depth analysis detailing your home's value as well as a comparison with similar homes in the area

Home Values in the Area

Source: Public Records

Average Home Value in this Area


Source: Public Records

Purchase History

We collect this data history from publicly available records. To have your information removed, we recommend requesting removal directly through your county’s website.

Date Buyer Sale Price Title Company
$220,000 First American Title
Source: Public Records

Property History

We collect this data history from publicly available records. To have your information removed, we recommend requesting removal directly through your county’s website.

Date Event Price List to Sale Price per Sq Ft
03/28/2024 03/28/24 Sold $220,000 -15.1% $208 / Sq Ft
03/11/2024 03/11/24 Pending -- -- --
10/09/2023 10/09/23 Price Changed $259,000 -7.2% $245 / Sq Ft
09/07/2023 09/07/23 For Sale $279,000 -- $264 / Sq Ft
Source: Oregon Datashare

Tax History

We collect this data history from publicly available records. To have your information removed, we recommend requesting removal directly through your county’s website.

Year Tax Paid Tax Assessment Tax Assessment Total Assessment is a certain percentage of the fair market value that is determined by local assessors to be the total taxable value of land and additions on the property. Land Improvement
2026 $1,330 $117,290
2025 $1,182 $113,880 $84,230 $29,650
2024 $1,182 $110,570 $81,780 $28,790
2023 $1,144 $107,350 $79,400 $27,950
Source: Public Records

Agents Affiliated with this Home

  • Section Image
See All Agents

Map

Source: Oregon Datashare

MLS Number: 220170929

Oregon Datashare
Your Personal Tour Guide

Ask me questions while you tour the home.