
Lisa Sofia
RE/MAX Results
(314) 701-8303
204 Total Sales
5 in Lemay
$106K - $231K Price Range

Estimated Value: $75,850
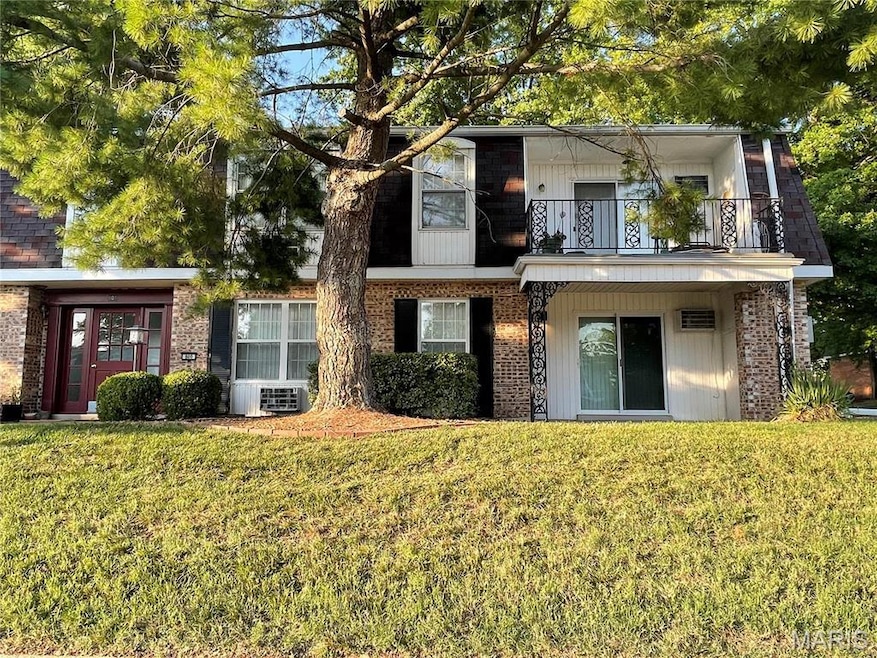
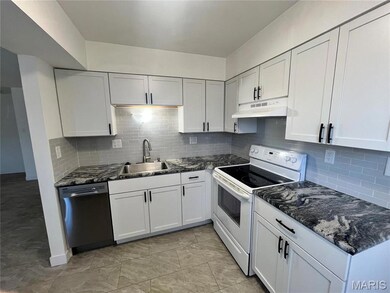
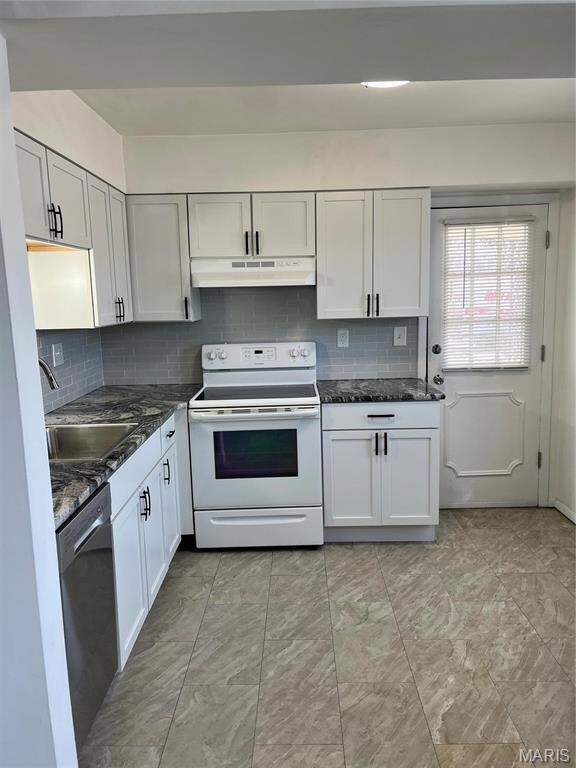
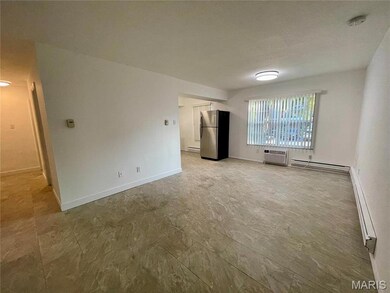
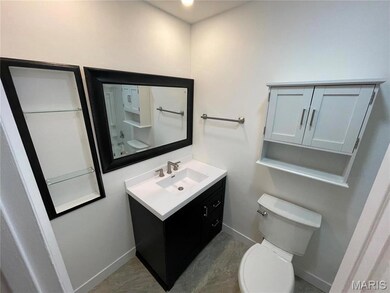
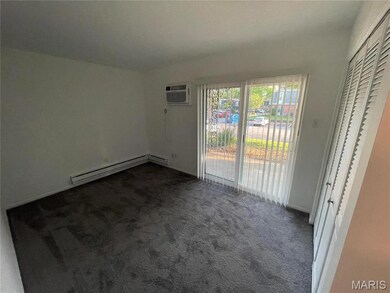
Awesome ground floor, end unit! And PRICE IMPROVED! Become part of the Community at a great price! Many amenities- pool, fitness, clubhouse, owner parking space and covered patio. Newer flooring throughout. Updated sliding door and windows. Fantastic updated kitchen! Newer AC units and Electrical Panel. Don't miss this one! Location: Corner Location, End Unit, Ground Level
Last Agent to Sell the Property
RW Francis Realty Co LLC License #1999014296 Listed on: 10/10/2024
We collect this data history from publicly available records. To have your information removed, we recommend requesting removal directly through your county’s website.
Lisa Sofia
RE/MAX Results
(314) 701-8303
204 Total Sales
5 in Lemay
$106K - $231K Price Range
Krista Hartmann
RE/MAX Results
(314) 666-8026
859 Total Sales
14 in Lemay
$70K - $303K Price Range
Gabrielle Millenbruck
Coldwell Banker Realty - Gundaker West Regional
(314) 742-8550
26 Total Sales
1 in Lemay
$209,900 Price
Beverly Lacueva
Coldwell Banker Realty - Gundaker
(314) 866-9994
159 Total Sales
1 in Lemay
$120,000 Price
Janie Schriewer
RE/MAX Results
(314) 628-8068
463 Total Sales
2 in Lemay
$185K - $225K Price Range
Dee Dee Hill
RE/MAX Best Choice St. Louis
(314) 526-3504
45 Total Sales
1 in Lemay
$209,000 Price
We collect this data history from publicly available records. To have your information removed, we recommend requesting removal directly through your county’s website.
| Date | Buyer | Sale Price | Title Company |
|---|---|---|---|
| -- | Investors Title Company | ||
| Landeck Julie | -- | None Listed On Document | |
| Landeck Julie A | -- | None Available | |
| Pavez Julie A | -- | -- |
We collect this data history from publicly available records. To have your information removed, we recommend requesting removal directly through your county’s website.
| Date | Event | Price | List to Sale | Price per Sq Ft |
|---|---|---|---|---|
| 12/05/2025 12/05/25 | Sold | -- | -- | -- |
| 11/07/2025 11/07/25 | Pending | -- | -- | -- |
| 10/08/2025 10/08/25 | For Sale | $79,900 | 0.0% | $97 / Sq Ft |
| 10/07/2025 10/07/25 | Off Market | -- | -- | -- |
| 09/20/2025 09/20/25 | Price Changed | $79,900 | -6.0% | $97 / Sq Ft |
| 06/21/2025 06/21/25 | Price Changed | $85,000 | -10.5% | $103 / Sq Ft |
| 05/30/2025 05/30/25 | Price Changed | $95,000 | -3.1% | $115 / Sq Ft |
| 02/17/2025 02/17/25 | Price Changed | $98,000 | -8.0% | $119 / Sq Ft |
| 01/12/2025 01/12/25 | Price Changed | $106,500 | -7.0% | $129 / Sq Ft |
| 10/10/2024 10/10/24 | For Sale | $114,500 | -- | $139 / Sq Ft |
| 10/08/2024 10/08/24 | Off Market | -- | -- | -- |
We collect this data history from publicly available records. To have your information removed, we recommend requesting removal directly through your county’s website.
| Year | Tax Paid | Tax Assessment Tax Assessment Total Assessment is a certain percentage of the fair market value that is determined by local assessors to be the total taxable value of land and additions on the property. | Land | Improvement |
|---|---|---|---|---|
| 2025 | $1,136 | $16,650 | $3,440 | $13,210 |
| 2024 | $1,136 | $15,600 | $2,810 | $12,790 |
| 2023 | $1,136 | $15,600 | $2,810 | $12,790 |
| 2022 | $893 | $12,070 | $3,140 | $8,930 |
| 2021 | $819 | $12,070 | $3,140 | $8,930 |
| 2020 | $757 | $10,560 | $2,810 | $7,750 |
| 2019 | $755 | $10,560 | $2,810 | $7,750 |
| 2018 | $781 | $9,730 | $1,650 | $8,080 |
| 2017 | $779 | $9,730 | $1,650 | $8,080 |
| 2016 | $712 | $8,530 | $1,650 | $6,880 |
| 2015 | $670 | $8,530 | $1,650 | $6,880 |
| 2014 | $621 | $7,870 | $3,500 | $4,370 |
RF
Seller's Agent in 2025
Rick Francis
RW Francis Realty Co LLC
(314) 703-2142
1 in this area
10 Total Sales
Buyer's Agent in 2025
AMIR JUGOVIC
Worth Clark Realty
(314) 779-5267
20 in this area
92 Total Sales
Source: MARIS MLS
MLS Number: MIS24063700
APN: 27H-31-0212
Disclaimer: Certain information contained herein is derived from information provided by parties other than Homes.com. All information provided is deemed reliable, but is not guaranteed to be accurate and should be independently verified.
All data is obtained from various sources and may not have been verified by broker or MLS GRID. Supplied Open House Information is subject to change without notice. All information should be independently reviewed and verified for accuracy. Properties may or may not be listed by the office/agent presenting the information. Some IDX listings have been excluded from this website.
Listings courtesy of MARIS MLS as distributed by MLS GRID.
Based on information submitted to the MLS GRID
Ask me questions while you tour the home.