
Philip Hooper
Responds Quickly
Berkshire Hathaway HomeServices Indiana Realty
(812) 625-2338
139 Total Sales
1 in Mount Vernon
$185,000 Price
Estimated Value: $95,665
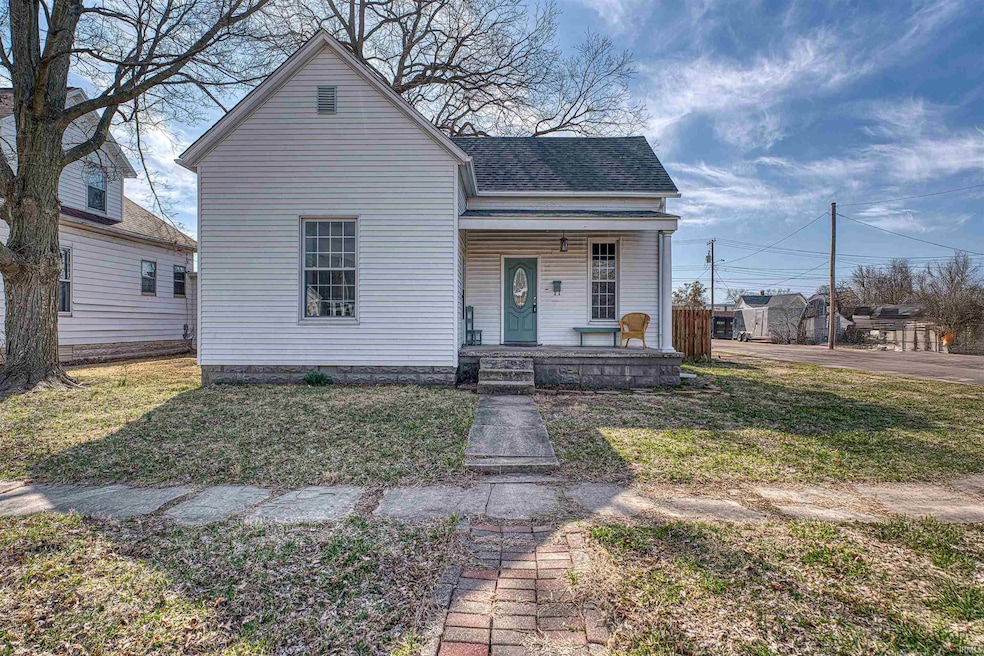
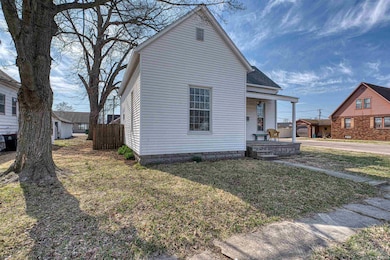
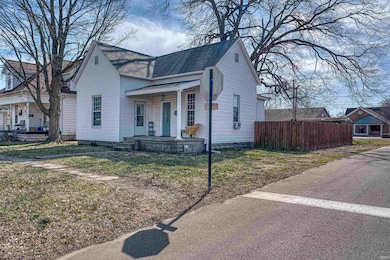
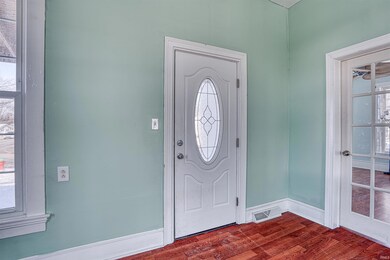
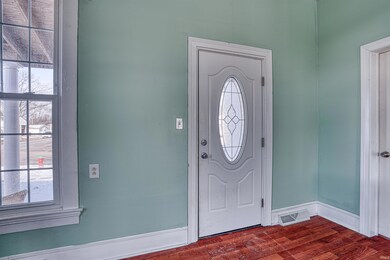
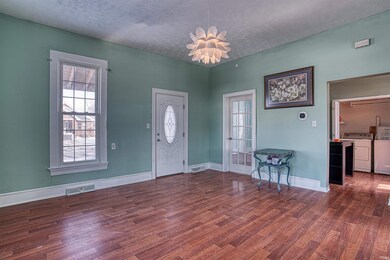
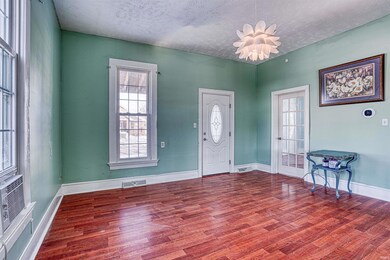
Fantastic find on fifth street in Mount Vernon! This one story home offers spacious rooms, lots of character, new updates, a large privacy - fenced backed yard, an over sized shed/barn that would make a great workshop or simply to use for storage, and all of this and more is nested on a large corner lot! You will enjoy this homes move in ready condition, IMMEDIATE possession, its brand new complete tear-off roof (Sept 2024), fresh interior paint (Feb 2025), furnace circuit replaced (Nov/Dec 2024), water heater has new upper heating element (Jan 2025) outside brick hand lay - walkway (June 2023), and much more! As you tour this home you will appreciate the classic features it offers such as the large covered front porch, the front bedroom bay window/storage seat, and its tall ceilings throughout. The kitchen is light and bright with white cabinetry, pull out spice drawer, pantry, and great counter space. The main level laundry is off the kitchen and has great shelves and storage space. Outside do not overlook the backyard fire pit, and in the spring you will find beautiful perennials popping up including hosta plants, daffodils, tulips, and lambs ear! If a convenient location is what you are looking for, this home checks that box too! Here you are close to it all!...shopping, schools, restaurants, businesses, even the downtown MTV riverfront. This home is ready for you to make it yours!
Last Agent to Sell the Property
ERA FIRST ADVANTAGE REALTY, INC Brokerage Phone: 812-473-4663 Listed on: 02/17/2025
We collect this data history from publicly available records. To have your information removed, we recommend requesting removal directly through your county’s website.
Philip Hooper
Berkshire Hathaway HomeServices Indiana Realty
(812) 625-2338
139 Total Sales
1 in Mount Vernon
$185,000 Price
Nikki Davis
F.C. TUCKER EMGE
(812) 625-3944
185 Total Sales
4 in Mount Vernon
$75K - $240K Price Range
Michael Finney
Berkshire Hathaway HomeServices Indiana Realty
(930) 666-2443
42 Total Sales
1 in Mount Vernon
$350,000 Price
Lauren Lagenour
Catanese Real Estate
(812) 575-4212
151 Total Sales
4 in Mount Vernon
$138K - $197K Price Range
Lori Seibert
Key Associates Signature Realty
(930) 444-8260
42 Total Sales
5 in Mount Vernon
$81K - $213K Price Range
Jodi Fehrenbacher
F.C. TUCKER EMGE
(812) 250-4300
122 Total Sales
2 in Mount Vernon
$85K - $175K Price Range
We collect this data history from publicly available records. To have your information removed, we recommend requesting removal directly through your county’s website.
| Date | Buyer | Sale Price | Title Company |
|---|---|---|---|
| -- | First American Title | ||
| Haussecker Amy E | $79,900 | None Available | |
| Hogan Angelia M | -- | None Available | |
| Secretary Of Hud | -- | None Available | |
| Bank Of America N A | $78,787 | None Available | |
| Calvert Deborah K | -- | Trustworthy Land Title Compa | |
| Englebright Loretta J | -- | Trustworthy Land Title Compa | |
| Englebright Loretta J | $31,000 | None Available |
We collect this data history from publicly available records. To have your information removed, we recommend requesting removal directly through your county’s website.
| Date | Status | Borrower | Loan Amount |
|---|---|---|---|
| Previous Owner | $80,707 | ||
| Previous Owner | Helzer Angela M Hogan | $15,000 | |
| Previous Owner | Hogan Angelia M | $5,000 | |
| Previous Owner | Hogan Angelia M | $15,495 | |
| Previous Owner | Calvert Deborah K | $65,472 |
We collect this data history from publicly available records. To have your information removed, we recommend requesting removal directly through your county’s website.
| Date | Event | Price | List to Sale | Price per Sq Ft |
|---|---|---|---|---|
| 08/06/2025 08/06/25 | Sold | $94,949 | -0.6% | $109 / Sq Ft |
| 06/30/2025 06/30/25 | Pending | -- | -- | -- |
| 06/05/2025 06/05/25 | Price Changed | $95,500 | -0.5% | $109 / Sq Ft |
| 05/02/2025 05/02/25 | For Sale | $96,000 | 0.0% | $110 / Sq Ft |
| 04/27/2025 04/27/25 | Pending | -- | -- | -- |
| 04/07/2025 04/07/25 | Price Changed | $96,000 | -2.2% | $110 / Sq Ft |
| 03/12/2025 03/12/25 | Price Changed | $98,200 | -0.5% | $112 / Sq Ft |
| 02/17/2025 02/17/25 | For Sale | $98,700 | -- | $113 / Sq Ft |
We collect this data history from publicly available records. To have your information removed, we recommend requesting removal directly through your county’s website.
| Year | Tax Paid | Tax Assessment Tax Assessment Total Assessment is a certain percentage of the fair market value that is determined by local assessors to be the total taxable value of land and additions on the property. | Land | Improvement |
|---|---|---|---|---|
| 2025 | $537 | $76,400 | $8,600 | $67,800 |
| 2024 | $685 | $76,500 | $8,600 | $67,900 |
| 2023 | $512 | $58,600 | $8,600 | $50,000 |
| 2022 | $420 | $55,200 | $8,600 | $46,600 |
| 2021 | $381 | $50,100 | $8,600 | $41,500 |
| 2020 | $492 | $49,800 | $8,400 | $41,400 |
| 2019 | $474 | $48,700 | $8,400 | $40,300 |
| 2018 | $341 | $46,600 | $8,400 | $38,200 |
| 2017 | $321 | $46,300 | $8,500 | $37,800 |
| 2016 | $312 | $47,300 | $8,500 | $38,800 |
| 2014 | $306 | $48,500 | $8,500 | $40,000 |
| 2013 | $306 | $48,500 | $10,000 | $38,500 |
Seller's Agent in 2025
Rick Mileham
ERA FIRST ADVANTAGE REALTY, INC
(812) 453-1068
310 Total Sales
Buyer's Agent in 2025
Ryan Kingsbury
KELLER WILLIAMS CAPITAL REALTY
(812) 604-7101
118 Total Sales
Seller's Agent in 2013
Scott Smith
Keller Williams Indy Metro Partners
(317) 884-5000
451 Total Sales
NM
Buyer's Agent in 2013
Non-BLC Member
MIBOR REALTOR® Association
Source: Indiana Regional MLS
MLS Number: 202505029
APN: 65-27-09-220-049.000-018
Disclaimer: Certain information contained herein is derived from information provided by parties other than Homes.com. All information provided is deemed reliable, but is not guaranteed to be accurate and should be independently verified.
Based on information submitted to the MLS GRID. All data is obtained from various sources and may not have been verified by broker or MLS GRID. Supplied Open House Information is subject to change without notice. All information should be independently reviewed and verified for accuracy. Properties may or may not be listed by the office/agent presenting the information. Some IDX listings have been excluded from this website. IDX information is provided exclusively for personal, non-commercial use, and may not be used for any purpose other than to identify prospective properties consumers may be interested in purchasing. Information is deemed reliable but not guaranteed.
Based on information submitted to the MLS GRID
Ask me questions while you tour the home.