NOT LISTED FOR SALE

800 E Main St Clintwood, VA 24228

Estimated Value: $129,176

2 Beds
1 Bath
1,198 Sq Ft
$108/Sq Ft Est. Value

Sale Details

Date Sold: April 28, 2026

Last sale price $125,000 $104 Per Sq Ft

Est. 3% increase in value since last sale

Current estimated payment $840 / mo

71 Days on Market

Highlights

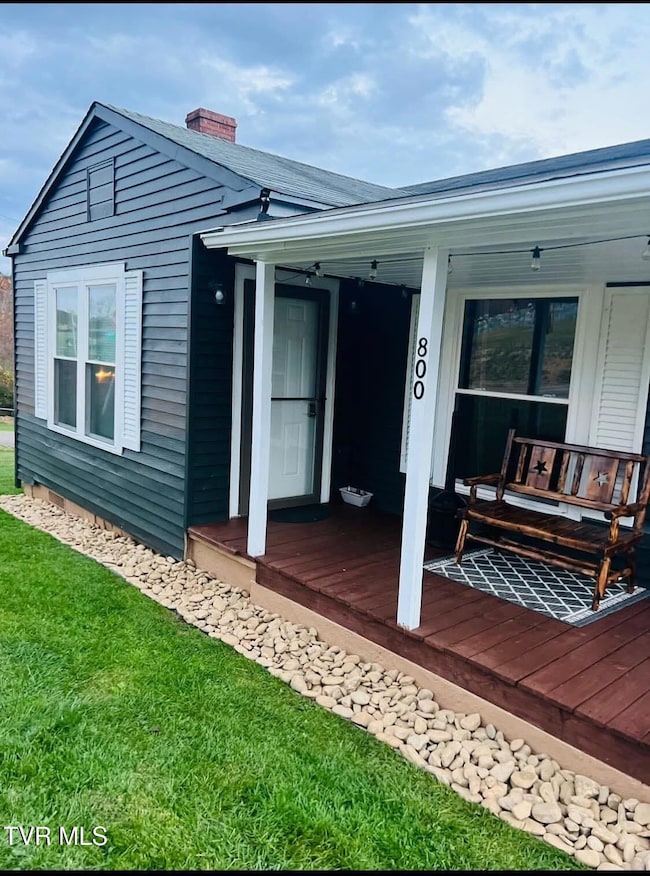
  • Ranch Style House
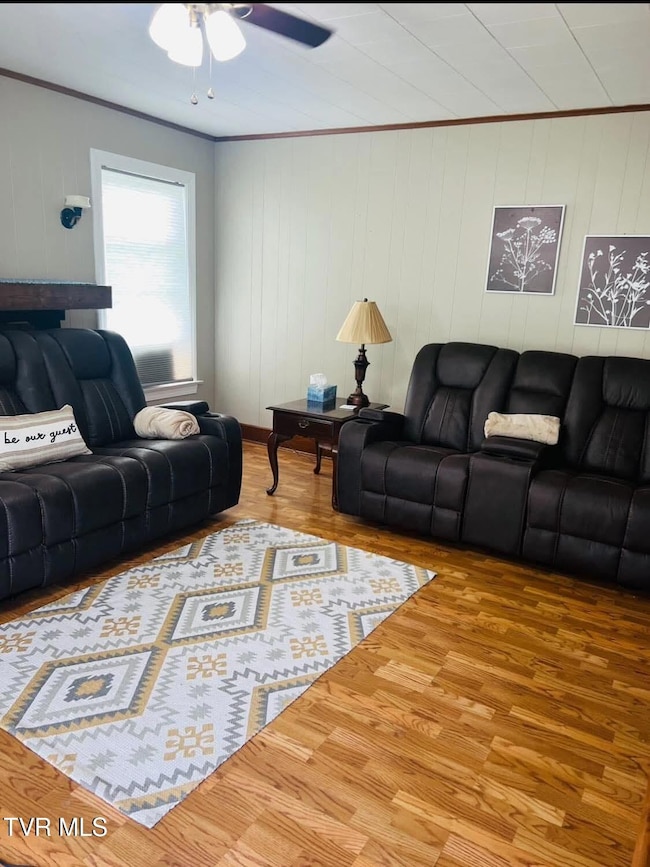
  • Paneling
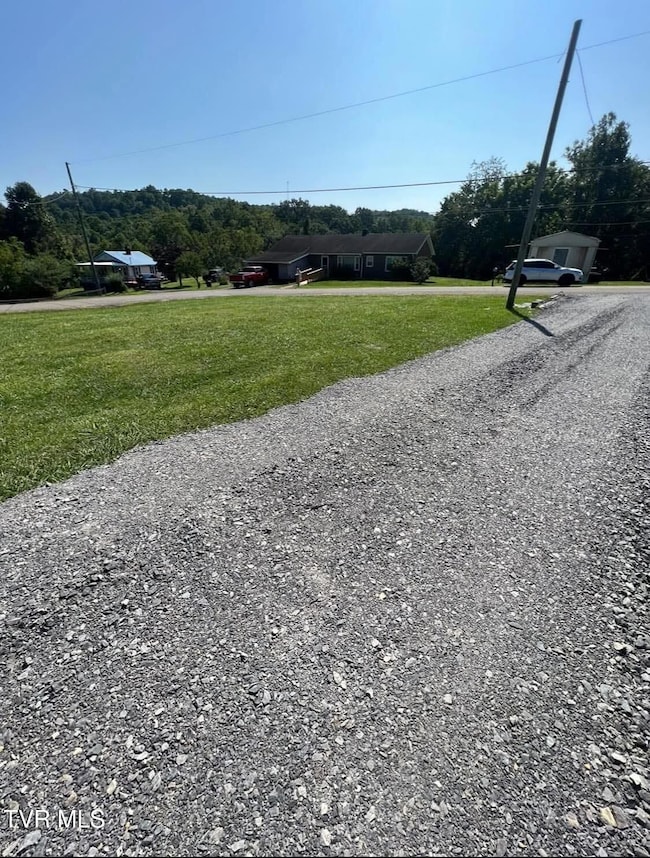
  • Level Lot
  • No HOA
  • Window Unit Cooling System
  • Heating System Uses Propane

About This Home

As of April 2026

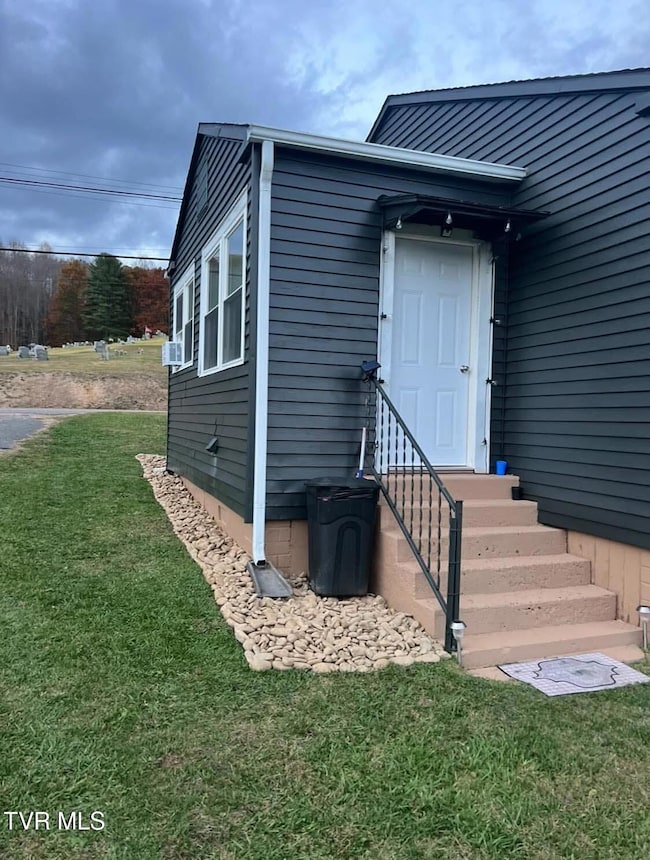
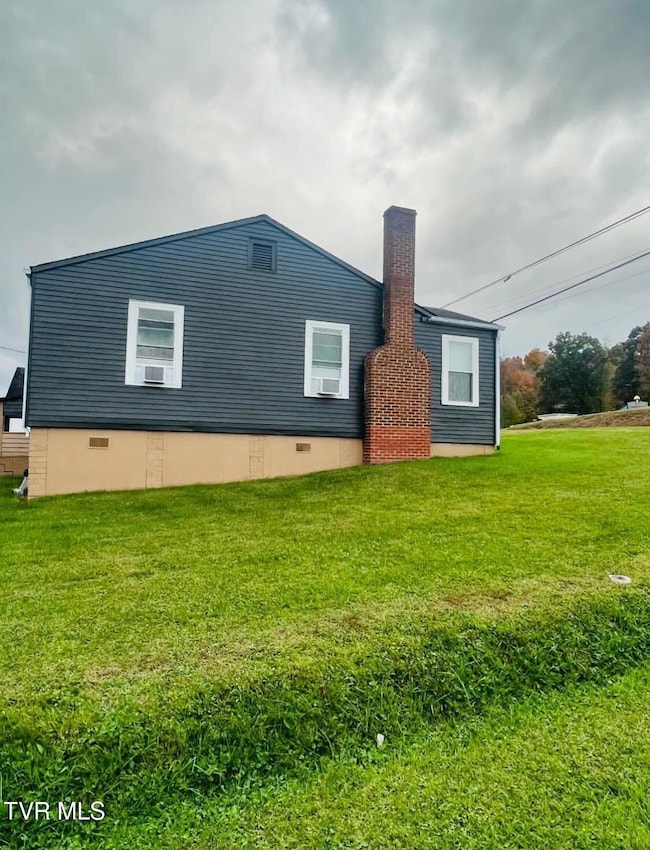
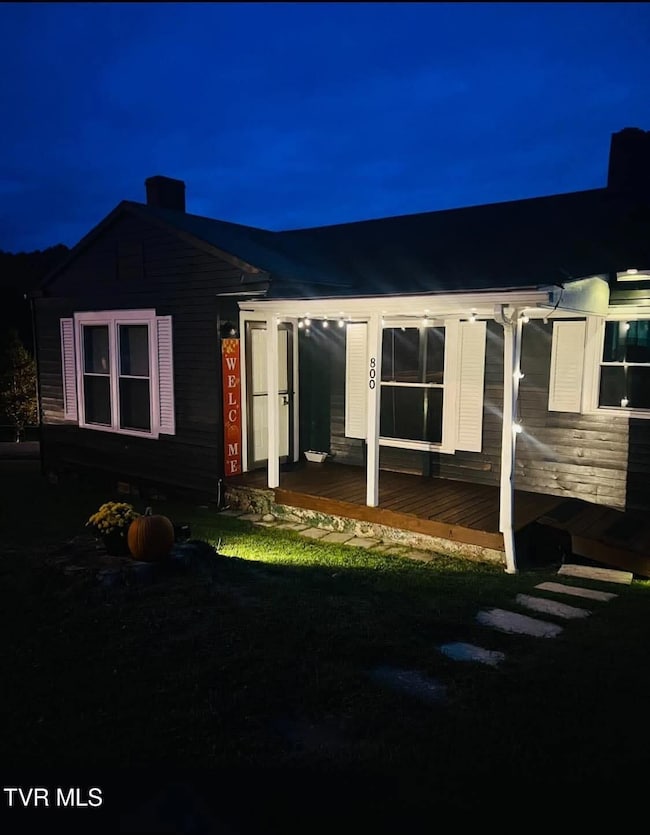
Check this out 2 bedroom 1 bath home right in the town of Clintwood!!! This beautiful home sits on a beautiful double lot and is in move in ready condition and awaiting its next owners, home has new windows throughout. All information to be verified by all buyers and buyer's agents as it was gathered from public records. Subject to Errors and Omissions.

Last Agent to Sell the Property

Brett Tiller

ReMax Cavaliers Wise License #0225239199 Listed on: 01/02/2026

ReMax Cavaliers Wise

Last Buyer's Agent

Jarrad Addison

Century 21 Bennett & Edwards License #0225261003

Century 21 Bennett & Edwards
Create a Home Valuation Report for This Property
The Home Valuation Report is an in-depth analysis detailing your home's value as well as a comparison with similar homes in the area

Home Details

Home Type

  • Single Family

Year Built

  • Built in 1949

Lot Details

  • 2 Acre Lot
  • Level Lot
  • Cleared Lot
  • Property is in average condition

Home Design

  • Ranch Style House
  • Cottage
  • Bungalow
  • Asphalt Roof
  • Vinyl Siding

Interior Spaces

  • 1,198 Sq Ft Home
  • Paneling

Bedrooms and Bathrooms

  • 2 Bedrooms
  • 1 Full Bathroom

Schools

  • Ridgeview Elementary And Middle School
  • Ridgeview High School

Utilities

  • Window Unit Cooling System
  • Heating System Uses Propane
  • Septic Tank

Community Details

  • No Home Owners Association
  • FHA/VA Approved Complex

Listing and Financial Details

  • Assessor Parcel Number 10621

Home Details

Home Type

Single Family

Year Built

Built in 1949

Lot Details

2 Acres

Listing Details

  • Directions: Main St Clintwood
  • Prop. Type: Residential
  • Year Built: 1949
  • Property Sub Type: Single Family Residence
  • Subdivision Name: Not In Subdivision
  • Architectural Style: Bungalow, Cottage, Ranch
  • New Construction: No
  • Reso Structure Type: House
  • Contract Info Foreclosure: No
  • Contract Info Short Sale: No
  • Contract Info Auction: No
  • General Property Description Acres: 2.0
  • General Property Description Zoning2: Res
  • General Property Description Elementary School3: Ridgeview
  • General Property Description Middle School2: Ridgeview
  • General Property Description High School3: Ridgeview
  • General Property Description HOA YN: No
  • Water Public: Yes
  • General Property Description Lot Dimensions: 2 lots
  • General Property Description Home Warranty: No
  • General Property Description Total SqFt Finished: 1198.0
  • General Property Description Above Grade SqFt: 1198.0
  • TopographyLot Description Level2: Yes
  • General Property Description Parcel ID2: 10621
  • Style Ranch: Yes
  • Financing FHA: Yes
  • TopographyLot Description Cleared: Yes
  • Excluded From Sale A C Window Units: Yes
  • Walls Paneling: Yes
  • Property Condition Average: Yes
  • Heating Propane3: Yes
  • RoofAsphalt: Yes
  • Structure Type:House: Yes
  • Remarks Misc:userdefined80: Check this out 2 bedroom 1 bath home right in the town of Clintwood!!! This beautiful home sits on a beautiful double lot and is in move in ready condition and awaiting its next owners, home has new windows throughout. All information to be verified by all buyers and buyer's agents as it was gathered from public records. Subject to Errors and Omissions.
  • Special Features: None

Interior Features

  • Full Bathrooms: 1
  • Total Bedrooms: 2
  • General Property Description Baths - Full: 1

Exterior Features

  • Property Condition: Average
  • Roof: Asphalt
  • Acres: 2.0
  • Topography: Cleared, Level
  • Home Warranty: No
  • Construction Type: Vinyl Siding
  • Exterior Finish Vinyl Siding: Yes

Utilities

  • Heating: Propane
  • Sewer: Septic Tank
  • Cooling: Window Unit(s)
  • Cooling Y N: Yes
  • HeatingYN: Yes
  • Water Source: Public
  • Sewer Septic Tank: Yes

Condo/Co-op/Association

  • Association: No

Schools

  • Elementary School: Ridgeview
  • High School: Ridgeview
  • Middle Or Junior School: Ridgeview

Lot Info

  • Zoning: Res
  • Lot Dimensions: 2 lots
  • Lot Size Sq Ft: 87120.0
  • ResoLotSizeUnits: Acres
  • Parcel #: 10621

Property History

We collect this data history from publicly available records. To have your information removed, we recommend requesting removal directly through your county’s website.

Date Event Price List to Sale Price per Sq Ft
04/28/2026 04/28/26 Sold $125,000 0.0% $104 / Sq Ft
03/14/2026 03/14/26 Pending -- -- --
01/02/2026 01/02/26 For Sale $125,000 0.0% $104 / Sq Ft
12/01/2025 12/01/25 Pending -- -- --
10/31/2025 10/31/25 For Sale $125,000 -- $104 / Sq Ft
Source: Tennessee/Virginia Regional MLS

Agents Affiliated with this Home

  • Section Image
  • Section Image
See All Agents

Map

Source: Tennessee/Virginia Regional MLS

MLS Number: 9987761

Tennessee/Virginia Regional MLS

APN: 10621

Your Personal Tour Guide

Ask me questions while you tour the home.