
Seller's Agent in 2025
Cara Sampognaro
John Rea Realty
(318) 381-0385
18 in this area
183 Total Sales


Estimated Value: $191,000 - $246,000
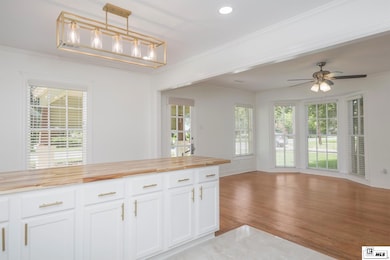
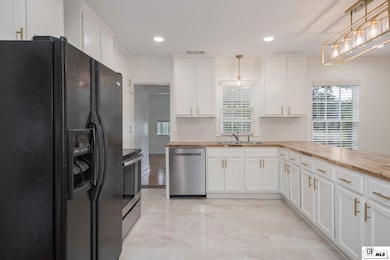
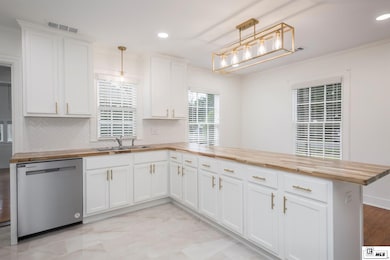
Fresh, Functional, and Fabulous! Step inside this beautifully remodeled 3-bedroom, 2-bath home where thoughtful updates and quality craftsmanship shine throughout. The heart of the homethe kitchen and living area—has been completely reimagined. Walls were removed to create a spacious, open-concept layout, perfect for modern living and entertaining. The kitchen now features brand-new cabinetry, a large center island, sleek new fixtures, new dishwasher, and a convenient garbage disposal. One of the bathrooms was converted from a half to a full bath with a brand-new shower and both baths have been completely overhauled with new flooring, vanity/sinks, fixtures, while the original bathroom boasts a tiled tub/shower combination. Structural upgrades include rebuilt flooring with added supports, plus refinished hardwood floors that bring warmth and charm. No popcorn here! The popcorn ceilings are gone, replaced with smooth finishes and recessed lighting. The entire interior has been freshly painted and fitted with updated light fixtures that add a clean, contemporary touch. Outside, enjoy the open wood deck patio for relaxing evenings or weekend gatherings. Situated on a corner lot, this home also includes a one-car attached carport. From top to bottom, this one is move-in ready and waiting for you!
Last Agent to Sell the Property
John Rea Realty License #995688654 Listed on: 07/15/2025
We collect this data history from publicly available records. To have your information removed, we recommend requesting removal directly through your county’s website.
We collect this data history from publicly available records. To have your information removed, we recommend requesting removal directly through your county’s website.
| Date | Buyer | Sale Price | Title Company |
|---|---|---|---|
| $233,500 | None Listed On Document | ||
| $156,700 | Partners Title |
We collect this data history from publicly available records. To have your information removed, we recommend requesting removal directly through your county’s website.
| Date | Status | Borrower | Loan Amount |
|---|---|---|---|
| Previous Owner | $128,044 |
We collect this data history from publicly available records. To have your information removed, we recommend requesting removal directly through your county’s website.
| Date | Event | Price | List to Sale | Price per Sq Ft | Prior Sale |
|---|---|---|---|---|---|
| 07/31/2025 07/31/25 | Sold | -- | -- | -- | |
| 07/15/2025 07/15/25 | For Sale | $233,500 | +56.7% | $163 / Sq Ft | |
| 05/31/2022 05/31/22 | Sold | -- | -- | -- | View Prior Sale |
| 04/14/2022 04/14/22 | For Sale | $149,000 | +49.1% | $106 / Sq Ft | |
| 10/10/2014 10/10/14 | Sold | -- | -- | -- | View Prior Sale |
| 09/11/2014 09/11/14 | Pending | -- | -- | -- | |
| 08/19/2014 08/19/14 | For Sale | $99,900 | -- | $71 / Sq Ft |
We collect this data history from publicly available records. To have your information removed, we recommend requesting removal directly through your county’s website.
| Year | Tax Paid | Tax Assessment Tax Assessment Total Assessment is a certain percentage of the fair market value that is determined by local assessors to be the total taxable value of land and additions on the property. | Land | Improvement |
|---|---|---|---|---|
| 2025 | $1,931 | $17,701 | $1,879 | $15,822 |
| 2024 | $1,931 | $13,513 | $1,879 | $11,634 |
| 2023 | $861 | $13,513 | $1,879 | $11,634 |
| 2022 | $1,011 | $9,556 | $1,642 | $7,914 |
| 2021 | $1,009 | $9,556 | $1,642 | $7,914 |
| 2020 | $1,020 | $9,664 | $1,642 | $8,022 |
| 2019 | $1,014 | $9,664 | $1,642 | $8,022 |
| 2018 | $431 | $9,664 | $1,642 | $8,022 |
| 2017 | $1,070 | $9,664 | $1,642 | $8,022 |
| 2016 | $1,069 | $9,664 | $1,642 | $8,022 |
| 2015 | $442 | $9,664 | $1,642 | $8,022 |
| 2014 | $1,066 | $9,664 | $1,642 | $8,022 |
| 2013 | $1,063 | $9,664 | $1,642 | $8,022 |
Seller's Agent in 2025
Cara Sampognaro
John Rea Realty
(318) 381-0385
18 in this area
183 Total Sales
Buyer's Agent in 2025
Linda Williams
RE/MAX
(318) 372-0315
9 in this area
97 Total Sales
Seller's Agent in 2022
Misti Hajj
Keller Williams Parishwide Partners
(318) 348-5945
12 in this area
245 Total Sales
R
Seller Co-Listing Agent in 2022
Rachel Verucchi
Keller Williams Parishwide Partners
(318) 235-5602
16 in this area
224 Total Sales
Seller's Agent in 2014
Johnny Wade
BetterHomes&GardensVeranda
(318) 538-1168
14 Total Sales
Seller Co-Listing Agent in 2014
Casey Horrell
Magnolia Realty of Louisiana
(318) 538-1168
43 Total Sales
Source: Northeast REALTORS® of Louisiana
MLS Number: 215601
APN: 22903
Disclaimer: Certain information contained herein is derived from information provided by parties other than Homes.com. All information provided is deemed reliable, but is not guaranteed to be accurate and should be independently verified.
Copyright 2026 NELAR. All rights reserved. The sharing of MLS database, or any portion thereof, with any unauthorized third party is strictly prohibited.
Information contained on this site is believed to be reliable, yet users of this web site are responsible for checking the accuracy, completeness, currency, or suitability of all information. Neither NELAR nor NELAR MLS makes any representation, guarantees, or information provided. They specifically disclaim any and all liability for all claims or damages that may result from providing information to be used on the web site or the information which it contains, including any web sites maintained by third parties, which may be linked to this web site.
The information being provided is for the consumer'
s personal, non-commercial use, end may not be used for any purpose other than to identify prospective properties, which consumers may be interested in purchasing. The user of this site is granted permission to copy a reasonable and limited number of copies to be used in satisfying the purposes identified in the preceding sentence.
By using this site, the consumer signifies their agreement with and acceptance of these terms and conditions. If you do not accept this policy; please do not use this site in any way. Your continued use of this site, and/or its affiliates'
sites, following the posting of changes to these terms will mean you accept those changes, regardless of whether you are provided with additional notices of such changes.
Ask me questions while you tour the home.