Estimated payment $2,590/month
Highlights
- Doorman
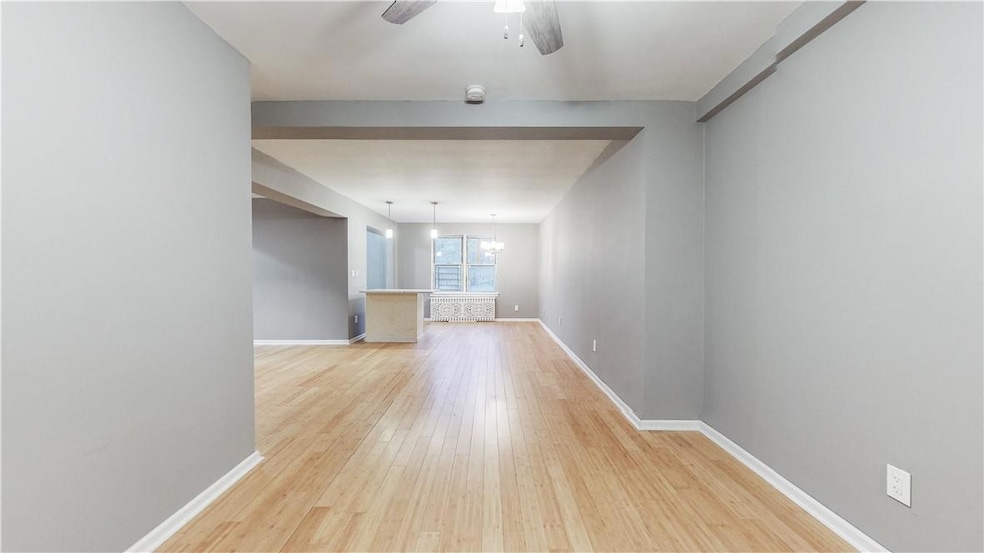
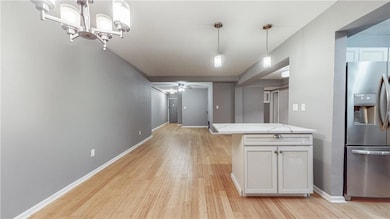
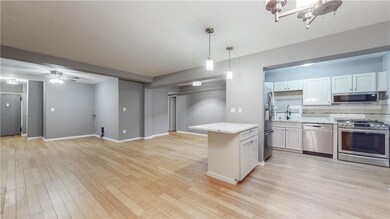
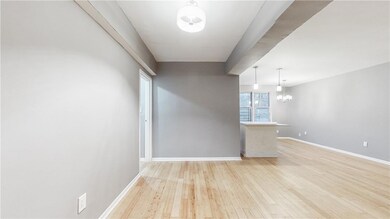
- Wood Flooring
- Stainless Steel Appliances
- Property is near public transit, schools, and shops
- End Unit
- New Windows
About This Home
If you’re looking for a spacious Co-op unit in the Bronx, you have found it!
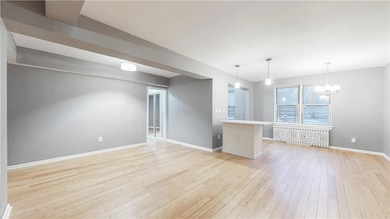
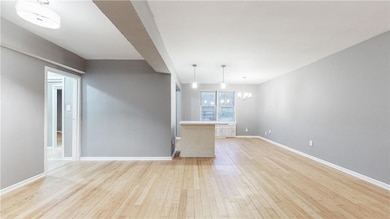
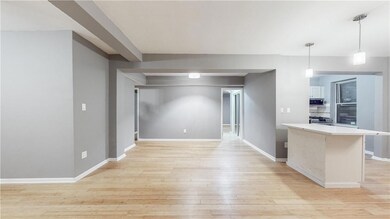
Pack your bags and just move right into this massive, fully renovated 2- bedroom 2 bath apartment. With 1,120 square feet of living space and ceilings 10 feet high, you will enjoy a large living space, plenty of closets, a dining area and a beautiful island. The kitchen comes equipped with brand-new stainless-steel appliances including a touch screen gas range stove! Check out the beautiful, custom-made details the radiator covers have to offer. If that isn’t enough, the unit also has 9 brand new sound reducing windows!
This unit is located on the second level of a 24- hour doorman, elevator building with on-site indoor parking, a chic, updated lobby and 2 laundry rooms! This well-maintained building, in the Concourse historic district, is conveniently located to Yankee Stadium, Joyce Kilmer Park, Franz Siegel Park, The Bronx Museum, Fordham University and some of the best charter schools in town! The Metro North, B, 4, and 5 trains are also nearby and can get you to Midtown in just 5 subway stops, 30 minutes!
No Flip Tax & YES Subletting is allowed. Schedule your private tour now! Additional Information: Amenities:Stall Shower,Storage,Windowed Bath,Windowed Kitchen,
Listing Agent
Real Broker NY LLC Brokerage Phone: (855) 450-0442 License #10401267740 Listed on: 01/13/2024

Property Details
Home Type
- Co-Op
Year Built
- Built in 1954
Parking
- Garage
Interior Spaces
- 1,120 Sq Ft Home
- New Windows
- ENERGY STAR Qualified Windows
- Entrance Foyer
- Wood Flooring
Kitchen
- Microwave
- Dishwasher
- Stainless Steel Appliances
- ENERGY STAR Qualified Appliances
Bedrooms and Bathrooms
- 2 Bedrooms
- En-Suite Primary Bedroom
- 2 Full Bathrooms
Schools
- Contact Agent Elementary And Middle School
- Contact Agent High School
Utilities
- Cooling System Mounted To A Wall/Window
- Heating System Uses Natural Gas
- Radiant Heating System
- Gas Water Heater
Additional Features
- End Unit
- Property is near public transit, schools, and shops
Community Details
Overview
- Association fees include gas, heat, hot water, sewer, water
Amenities
- Doorman
- Laundry Facilities
- Elevator
Recreation
- Park
Map
About This Building
Home Values in the Area
Average Home Value in this Area
Tax History
We collect this data history from publicly available records. To have your information removed, we recommend requesting removal directly through your county’s website.
| Year | Tax Paid | Tax Assessment Tax Assessment Total Assessment is a certain percentage of the fair market value that is determined by local assessors to be the total taxable value of land and additions on the property. | Land | Improvement |
|---|---|---|---|---|
| 2026 | -- | -- | ||
| 2025 | -- | -- | ||
| 2024 | -- | $0 | $0 | $0 |
| 2023 | $0 | $0 | $0 | $0 |
| 2022 | $0 | $0 | $0 | $0 |
| 2021 | $0 | $0 | $0 | $0 |
| 2020 | $0 | $0 | $0 | $0 |
| 2019 | $0 | $0 | $0 | $0 |
Property History
We collect this data history from publicly available records. To have your information removed, we recommend requesting removal directly through your county’s website.
| Date | Event | Price | List to Sale | Price per Sq Ft |
|---|---|---|---|---|
| 01/10/2025 01/10/25 | Pending | -- | -- | -- |
| 01/14/2024 01/14/24 | For Sale | $399,000 | -- | $356 / Sq Ft |
Source: OneKey® MLS
MLS Number: H6284679
APN: 02458-00901DS
Disclaimer: Certain information contained herein is derived from information provided by parties other than Homes.com. All information provided is deemed reliable, but is not guaranteed to be accurate and should be independently verified.
The data relating to real estate for sale or lease on this web site comes in part from OneKey® MLS. Real estate listings held by brokerage firms other than Ten-X are marked with the OneKey® MLS logo or an abbreviated logo and detailed information about them includes the name of the listing broker.
Based on information submitted to the MLS GRID. All data is obtained from various sources and may not have been verified by broker or MLS GRID. Supplied Open House Information is subject to change without notice. All information should be independently reviewed and verified for accuracy. Properties may or may not be listed by the office/agent presenting the information. Some IDX listings have been excluded from this website. IDX information is provided exclusively for personal, non-commercial use, and may not be used for any purpose other than to identify prospective properties consumers may be interested in purchasing.
Information is deemed reliable but not guaranteed.
Copyright 2026 OneKey® MLS. All rights reserved.
Based on information submitted to the MLS GRID
Listings courtesy of OneKey® MLS as distributed by MLS GRID
- 800 Grand Concourse Unit 3-BS
- 800 Grand Concourse Unit 2BS
- 800 Grand Concourse Unit 5ES
- 800 Grand Concourse Unit 6CS
- 800 Grand Concourse Unit 1KS
- 800 Grand Concourse Unit 4EN
- 800 Grand Concourse Unit 1CN
- 800 Grand Concourse Unit SS
- 800 Grand Concourse Unit LN-S
- 800 Grand Concourse Unit LEN
- 860 Grand Concourse Unit 2N
- 860 Grand Concourse Unit 4J
- 860 Grand Concourse Unit 1I
- 860 Grand Concourse Unit 6M
- 860 Grand Concourse Unit 4-B
- 860 Grand Concourse Unit 4I
- 860 Grand Concourse Unit 7M
- 860 Grand Concourse Unit 7F
- 825 Walton Ave Unit 2F
- 825 Walton Ave Unit 5G
Ask me questions while you tour the home.