L
Seller's Agent in 2026
Lindsey Giltner
Town & Country Realty
(270) 886-0103
85 Total Sales
Estimated Value: $374,569
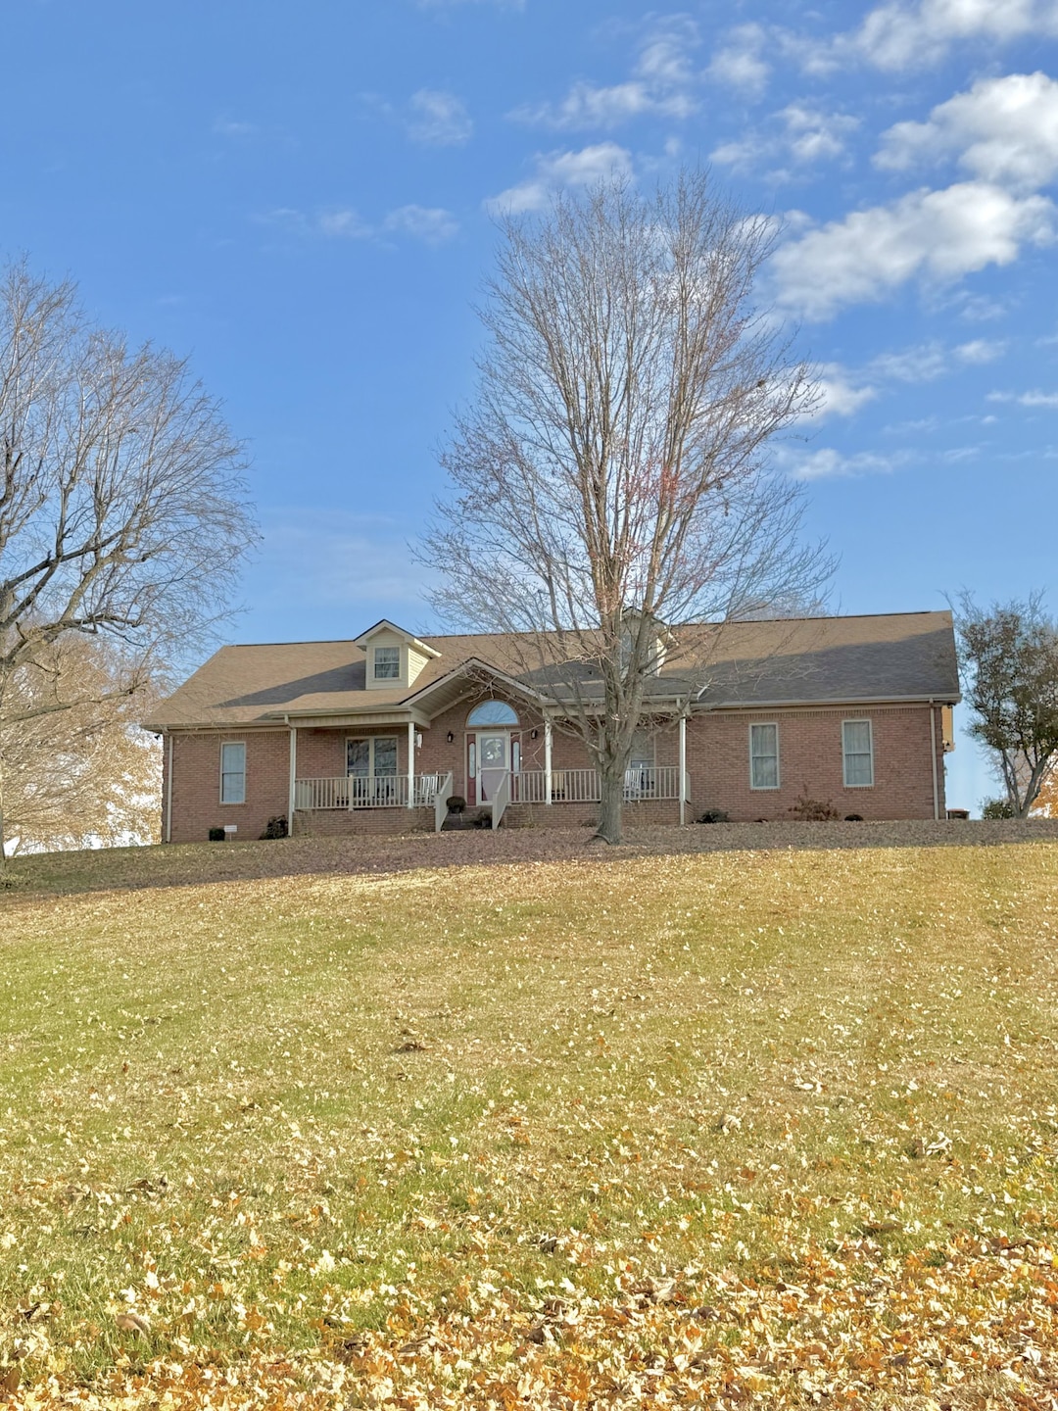
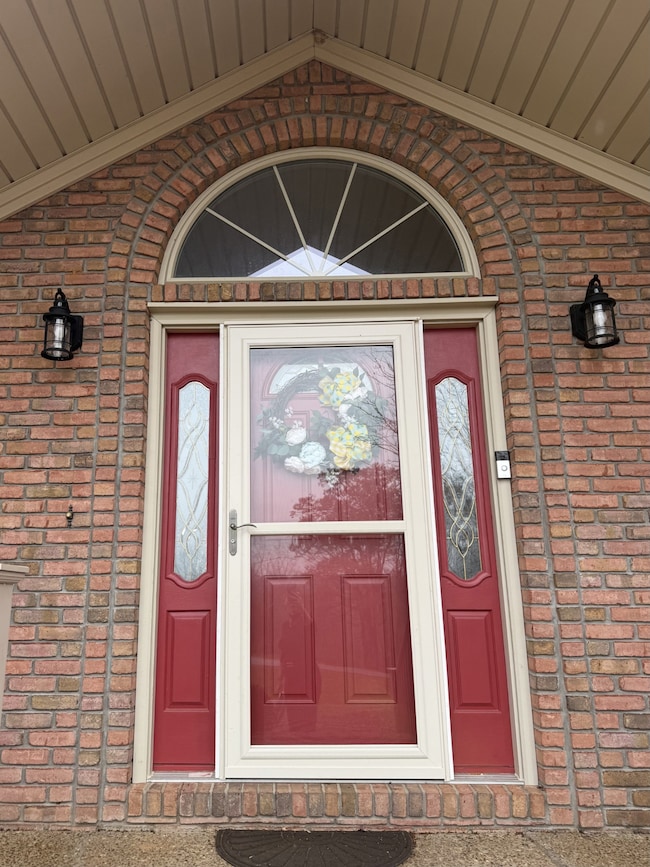
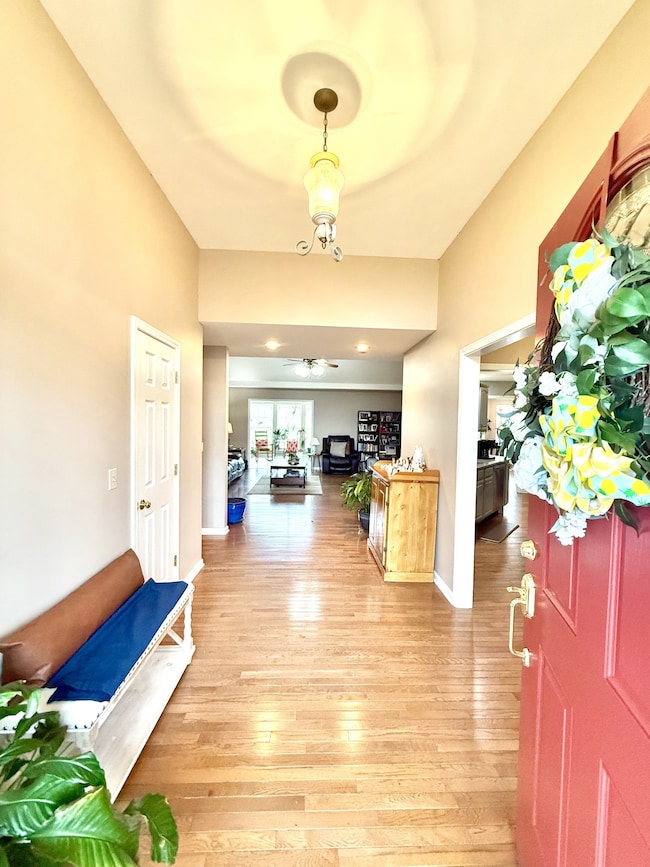
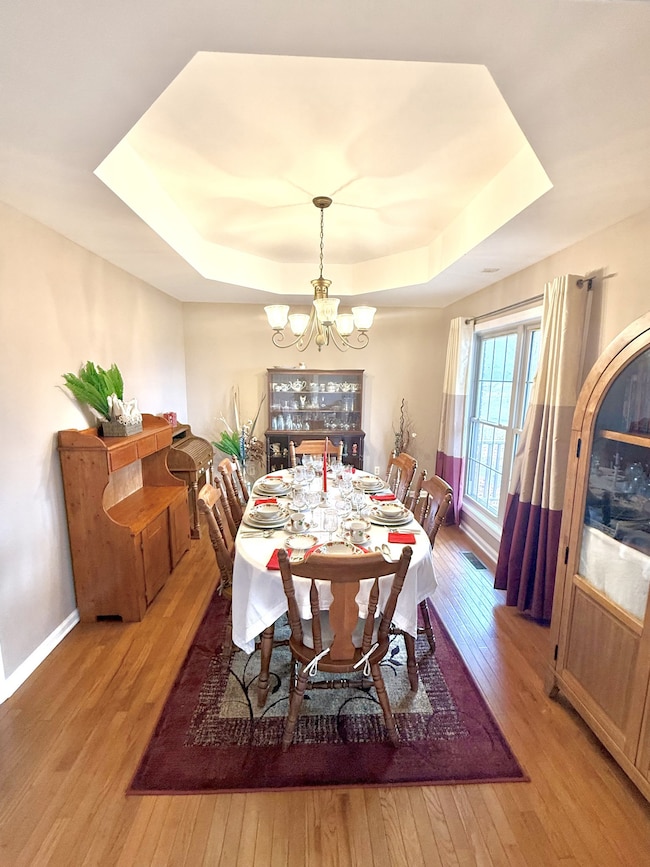
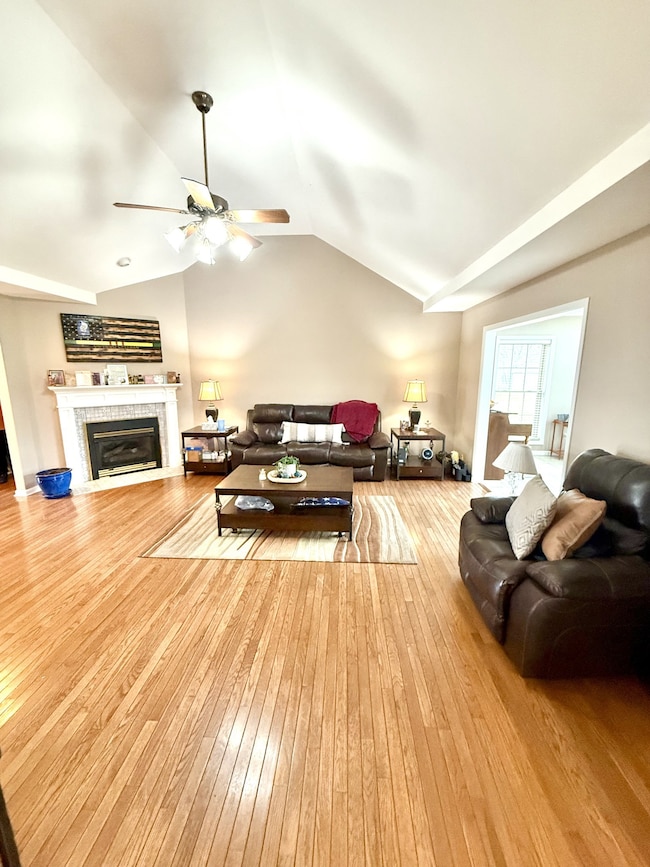
All-brick home situated on a little over one acre in Pembroke. This property offers 3 bedrooms, 2.5 bathrooms, a sunroom, and over 1,200 sq ft of unfinished bonus space ready for future expansion. The kitchen has been updated with modern finishes and backsplash, and the home features beautiful hardwood flooring in main areas. Floor plan includes a formal dining room and large breakfast area with natural light.
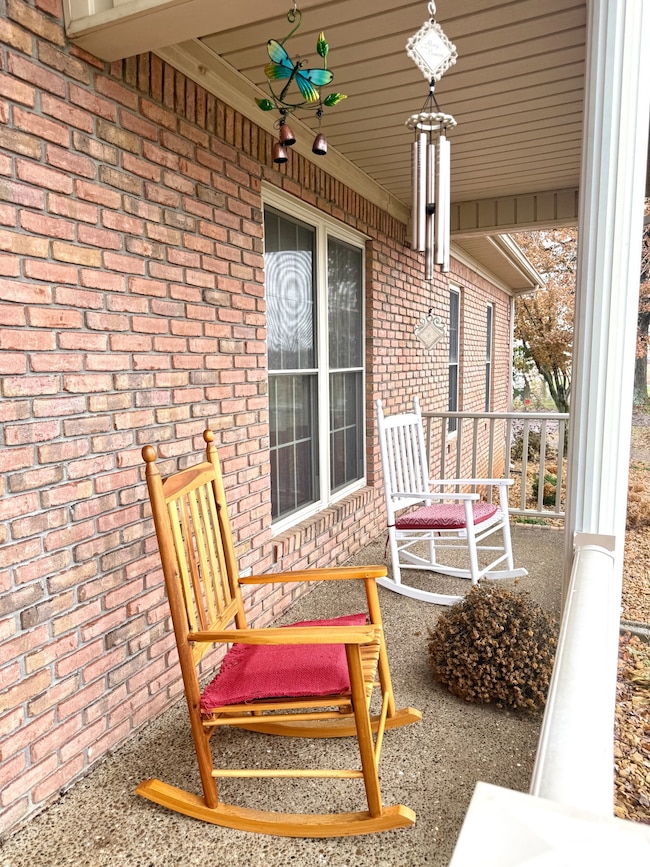
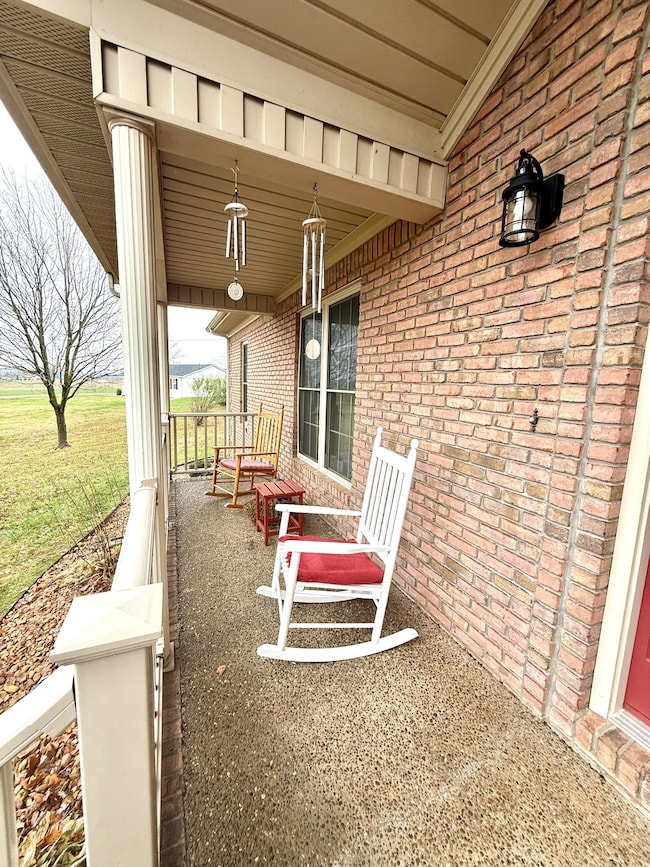
Recent improvements include updated interior paint, a whole-house generator, and gas logs. When the power goes out, no worries about interrupting your daily life!! Exterior features include a back porch with peaceful farmland views, covered front porch with gorgeous views, and a large detached shop, and an attached 2-car garage.
This home provides ample storage, flexible living space, and several valuable updates. Move in ready situated in of Christian counties most beautiful locations!
Last Agent to Sell the Property
Town & Country Realty License #219517 Listed on: 11/22/2025
We collect this data history from publicly available records. To have your information removed, we recommend requesting removal directly through your county’s website.
We collect this data history from publicly available records. To have your information removed, we recommend requesting removal directly through your county’s website.
| Date | Buyer | Sale Price | Title Company |
|---|---|---|---|
| $370,000 | None Listed On Document | ||
| $328,000 | -- | ||
| $253,350 | -- |
We collect this data history from publicly available records. To have your information removed, we recommend requesting removal directly through your county’s website.
| Date | Status | Borrower | Loan Amount |
|---|---|---|---|
| Previous Owner | $308,000 | ||
| Previous Owner | $262,958 | ||
| Previous Owner | $261,369 |
We collect this data history from publicly available records. To have your information removed, we recommend requesting removal directly through your county’s website.
| Date | Event | Price | List to Sale | Price per Sq Ft | Prior Sale |
|---|---|---|---|---|---|
| 03/11/2026 03/11/26 | Sold | $370,000 | -5.1% | $155 / Sq Ft | |
| 02/09/2026 02/09/26 | Pending | -- | -- | -- | |
| 02/03/2026 02/03/26 | For Sale | $389,900 | 0.0% | $164 / Sq Ft | |
| 01/18/2026 01/18/26 | Pending | -- | -- | -- | |
| 01/05/2026 01/05/26 | Price Changed | $389,900 | -1.3% | $164 / Sq Ft | |
| 11/22/2025 11/22/25 | For Sale | $394,900 | +55.9% | $166 / Sq Ft | |
| 08/30/2019 08/30/19 | Sold | $253,350 | +0.5% | $108 / Sq Ft | View Prior Sale |
| 08/09/2019 08/09/19 | Pending | -- | -- | -- | |
| 06/26/2019 06/26/19 | For Sale | $252,000 | -- | $107 / Sq Ft |
We collect this data history from publicly available records. To have your information removed, we recommend requesting removal directly through your county’s website.
| Year | Tax Paid | Tax Assessment Tax Assessment Total Assessment is a certain percentage of the fair market value that is determined by local assessors to be the total taxable value of land and additions on the property. | Land | Improvement |
|---|---|---|---|---|
| 2025 | $2,114 | $328,000 | $0 | $0 |
| 2024 | $2,182 | $328,000 | $0 | $0 |
| 2023 | $2,649 | $328,000 | $0 | $0 |
| 2022 | $2,074 | $253,350 | $0 | $0 |
| 2021 | $2,051 | $253,350 | $0 | $0 |
| 2020 | $2,007 | $253,350 | $0 | $0 |
| 2019 | $1,082 | $175,000 | $0 | $0 |
| 2018 | $1,095 | $175,000 | $0 | $0 |
| 2017 | $1,079 | $175,000 | $0 | $0 |
| 2016 | $1,073 | $175,000 | $0 | $0 |
| 2015 | $1,038 | $175,000 | $0 | $0 |
| 2014 | $1,042 | $175,000 | $0 | $0 |
| 2013 | -- | $175,000 | $0 | $0 |
L
Seller's Agent in 2026
Lindsey Giltner
Town & Country Realty
(270) 886-0103
85 Total Sales

Buyer's Agent in 2026
Krystal Kirkman
Kirkman Real Estate
(270) 839-0535
181 Total Sales
N
Buyer Co-Listing Agent in 2026
NONMLS NONMLS
Seller's Agent in 2019
Charles Pecka
Keller Williams Realty Clarksville
(931) 801-2843
6 Total Sales
Buyer's Agent in 2019
Cherie Armstrong
LPT Realty LLC
(609) 234-3395
45 Total Sales
Source: Realtracs
MLS Number: RTC3049846
APN: 178-00-00-036.00
Disclaimer: Certain information contained herein is derived from information provided by parties other than Homes.com. All information provided is deemed reliable, but is not guaranteed to be accurate and should be independently verified.
All data is obtained from various sources and may not have been verified by broker or MLS GRID. Supplied Open House Information is subject to change without notice. All information should be independently reviewed and verified for accuracy. Properties may or may not be listed by the office/agent presenting the information. Some IDX listings have been excluded from this website.
Listings courtesy of Realtracs as distributed by MLS GRID.
Based on information submitted to the MLS GRID
Ask me questions while you tour the home.