NOT LISTED FOR SALE

Estimated Value: $563,051

5 Beds
2 Baths
2,641 Sq Ft
$213/Sq Ft Est. Value

Sale Details

Date Sold: September 20, 2024

Last sale price $555,000 $210 Per Sq Ft

Est. 1% increase in value since last sale

Current estimated payment $3,729 / mo

173 Days on Market

Highlights

  • Golf Course Community
  • Screened Pool
  • Pond View
  • Fitness Center
  • Home fronts a pond
  • Traditional Architecture

About This Home

As of September 2024

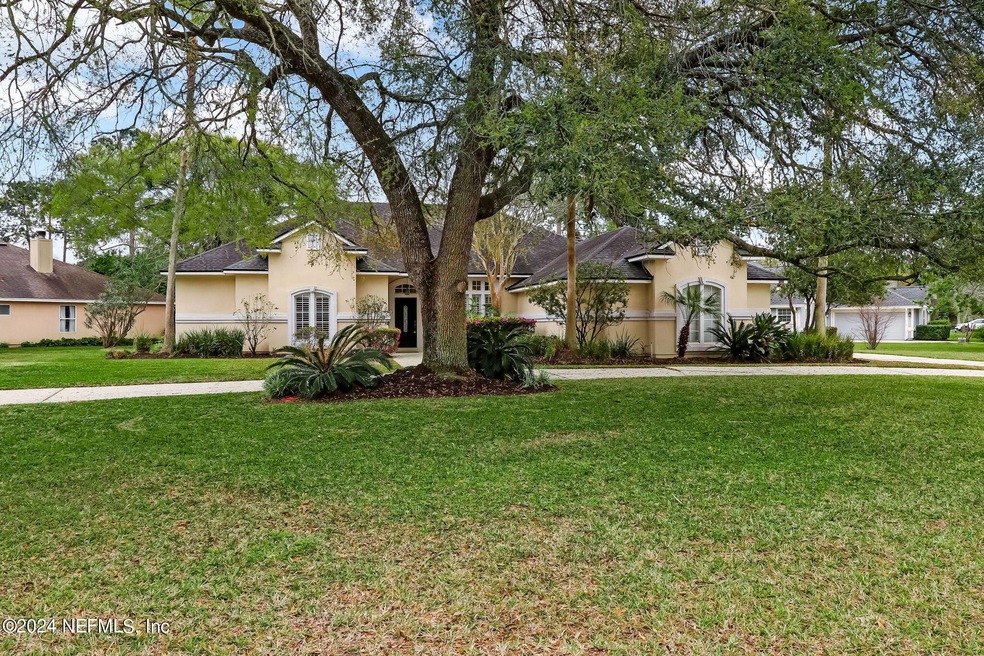
This home is located on a pristine corner lot with beautiful trees, and a circular drive. The screened pool and jacuzzi have a peaceful view of the pond. The home features
2 fireplaces, an open kitchen to the family room and eat in area, a separate formal dining room and living room. The split plan has the master bedroom and study (or 5th bedroom) located on one side, and three bedrooms 3 bedrooms on the other side of the home. The master bedroom has an extended sitting area and a fireplace. The master bath features a separate tub
and shower, double sinks and large walk-in closet. Other features include plantation shutters, new LVP flooring, fresh interior paint, a water softener, full irrigation, and termite bond. This Julington Creek Plantation home has amazing community amenities and is close to stores, restaurants and more.

Last Agent to Sell the Property

Misty Phillips

CHRISTIE'S INTERNATIONAL REAL ESTATE FIRST COAST License #3042182 Listed on: 08/24/2024

CHRISTIE'S INTERNATIONAL REAL ESTATE FIRST COAST

Last Buyer's Agent

Dritan Berberi

FLORIDA HOMES REALTY & MTG LLC License #3234538

FLORIDA HOMES REALTY & MTG LLC
Create a Home Valuation Report for This Property
The Home Valuation Report is an in-depth analysis detailing your home's value as well as a comparison with similar homes in the area

Home Details

Home Type

  • Single Family

Est. Annual Taxes

  • $5,255

Year Built

  • Built in 1997

Lot Details

  • 18,731 Sq Ft Lot
  • Home fronts a pond
  • Corner Lot

HOA Fees

  • $40 Monthly HOA Fees

Parking

  • 2 Car Garage

Home Design

  • Traditional Architecture
  • Wood Frame Construction
  • Frame Construction
  • Shingle Roof
  • Stucco

Interior Spaces

  • 2,641 Sq Ft Home
  • 1-Story Property
  • 2 Fireplaces
  • Screened Porch
  • Pond Views
  • Washer and Electric Dryer Hookup

Kitchen

  • Eat-In Kitchen
  • Breakfast Bar
  • Electric Cooktop
  • Microwave
  • Dishwasher

Flooring

  • Tile
  • Vinyl

Bedrooms and Bathrooms

  • 5 Bedrooms
  • Split Bedroom Floorplan
  • Walk-In Closet
  • 2 Full Bathrooms
  • Separate Shower in Primary Bathroom
  • Bathtub With Separate Shower Stall

Pool

  • Screened Pool
  • In Ground Pool
  • Screen Enclosure

Outdoor Features

  • Screened Patio

Utilities

  • Central Heating and Cooling System
  • Electric Water Heater

Listing and Financial Details

  • Assessor Parcel Number 2492020230

Community Details

Overview

  • Julington Creek Plan Subdivision

Recreation

  • Golf Course Community
  • Tennis Courts
  • Community Basketball Court
  • Community Playground
  • Fitness Center
  • Children's Pool
  • Park

Home Details

Home Type

Single Family

Est. Annual Taxes

$5,255

Year Built

Built in 1997

Lot Details

0.43 Acres

HOA Fees

$40 per month

Parking

2

Listing Details

  • Property Type: Residential
  • Property Attached Yn: No
  • New Construction: No
  • Stories: 1
  • Year Built: 1997
  • Property Sub Type: Single Family Residence
  • Lot Size Acres: 0.43
  • Subdivision Name: Julington Creek Plan
  • Architectural Style: Traditional
  • Carport Y N: No
  • Garage Yn: Yes
  • Unit Levels: One
  • General Property Information Living Area2: 2641.0
  • General Property Information Waterfront YN: Yes
  • General Property Information New Construction YN: No
  • General Property Information List PriceSqFt2: 223.4
  • Cooling Central Air: Yes
  • Cooling:Electric: Yes
  • Sewer:Public Sewer: Yes
  • Water Source Public: Yes
  • Architectural Style Traditional: Yes
  • General Property Information Accessibility Features YN2: No
  • General Property Information Furnished: Unfurnished
  • Appliances Microwave: Yes
  • Flooring Tile: Yes
  • Laundry Features Electric Dryer Hookup: Yes
  • Laundry Features Washer Hookup: Yes
  • Association Amenities Children's Pool: Yes
  • Interior Features Primary Bathroom -Tub with Separate Shower: Yes
  • Flooring Vinyl: Yes
  • Pool Features Screen Enclosure: Yes
  • General Property Information Senior Community YN: No
  • General Property Information Lot Size Acres: 0.43
  • General Property Information Carport YN: No
  • Utilities Electricity Connected: Yes
  • ViewPond: Yes
  • Levels One: Yes
  • Special Features: VirtualTour

Interior Features

  • Interior Amenities: Breakfast Bar, Eat-in Kitchen, Pantry, Primary Bathroom -Tub with Separate Shower, Split Bedrooms, Walk-In Closet(s)
  • Major Appliances: Dishwasher, Electric Cooktop, Electric Range, Electric Water Heater, Microwave
  • Furnished: Unfurnished
  • Full Bathrooms: 2
  • Total Bedrooms: 5
  • Fireplaces: 2
  • Fireplace: Yes
  • Flooring: Tile, Vinyl
  • Living Area: 2641.0
  • ResoLivingAreaSource: PublicRecords
  • Appliances:Electric Water Heater: Yes
  • Appliances Dishwasher: Yes
  • Fireplace Features:Fireplaces Total: 2
  • Appliances:Electric Range: Yes
  • Interior Features:Pantry: Yes
  • Interior Features:Split Bedrooms: Yes
  • Interior Features:Walk-In Closet(s): Yes
  • Interior Features:Breakfast Bar: Yes
  • Interior Features:Eat-in Kitchen: Yes
  • Appliances:Electric Cooktop: Yes

Exterior Features

  • Waterfront: Yes
  • Roof: Shingle
  • Lot Features: Corner Lot
  • Pool Features: In Ground, Screen Enclosure
  • View: Pond
  • Waterfront Features: Pond
  • Construction Type: Frame, Stucco
  • Patio And Porch Features: Porch, Screened
  • Construction Materials:Frame: Yes
  • Waterfront Features:Pond2: Yes
  • Patio and Porch Features:Porch: Yes
  • Construction Materials:Stucco: Yes
  • Patio And Porch Features:Screened: Yes
  • Lot Features:Corner Lot: Yes

Garage/Parking

  • Attached Garage: No
  • Garage Spaces: 2.0
  • Parking Features: Garage
  • General Property Information:Garage Spaces: 2.0
  • Parking Features:Garage: Yes
  • General Property Information:Garage YN: Yes

Utilities

  • Utilities: Electricity Connected, Water Connected
  • Laundry Features: Electric Dryer Hookup, Washer Hookup
  • Cooling: Central Air, Electric
  • Cooling Y N: Yes
  • Heating: Central, Electric
  • Heating Yn: Yes
  • Sewer: Public Sewer
  • Water Source: Public
  • Heating:Central: Yes
  • Heating:Electric3: Yes

Condo/Co-op/Association

  • Association Fee: 480.0
  • Association Fee Frequency: Annually
  • Senior Community: No
  • Amenities: Basketball Court, Children's Pool, Fitness Center, Golf Course, Park, Playground, Tennis Court(s)
  • Association: Yes

Association/Amenities

  • General Property Information:Association YN: Yes
  • General Property Information:Association Fee: 480.0
  • General Property Information:Association Fee Frequency: Annually
  • Association Amenities:Basketball Court: Yes
  • Association Amenities:Fitness Center: Yes
  • Association Amenities:Playground: Yes
  • Association Amenities:Tennis Courts: Yes
  • Association Amenities:Golf Course: Yes
  • Association Amenities:Park: Yes

Lot Info

  • Current Use: Residential, Single Family
  • Lot Size Sq Ft: 18730.8
  • Parcel #: 2492020230
  • Zoning Description: Residential
  • ResoLotSizeUnits: Acres

Tax Info

  • Tax Annual Amount: 5255.26
  • Tax Year: 2023

Ownership History

We collect this data history from publicly available records. To have your information removed, we recommend requesting removal directly through your county’s website.

Date Name Owned For Owner Type

Purchase Details

Listed on
Aug 24, 2024
Closed on
Sep 20, 2024
Sold by
Bought by
Seller's Agent
Misty Phillips
CHRISTIE'S INTERNATIONAL REAL ESTATE FIRST COAST
Buyer's Agent
Dritan Berberi
FLORIDA HOMES REALTY & MTG LLC
List Price
$590,000
Sold Price
$555,000
Premium/Discount to List
-$35,000
-5.93%
Views
18
Current Estimated Value
$563,051

Home Financials for this Owner

Home Financials are based on the most recent Mortgage that was taken out on this home.
Estimated Appreciation
$8,051
Avg. Annual Appreciation
0.77%
Original Mortgage
$499,500
Outstanding Balance
$489,411
Interest Rate
6.46%
Mortgage Type
New Conventional
Estimated Equity
$73,640

Purchase Details

Listed on
Mar 24, 2017
Closed on
Apr 28, 2017
Sold by
Bought by
Seller's Agent
NOREEN BUCHBINDER
JAX REALTY LLC
Buyer's Agent
Misty Phillips
WATSON REALTY CORP
List Price
$370,000
Sold Price
$360,000
Premium/Discount to List
-$10,000
-2.7%

Home Financials for this Owner

Home Financials are based on the most recent Mortgage that was taken out on this home.
Avg. Annual Appreciation
6.02%
Original Mortgage
$338,825
Interest Rate
4.23%
Mortgage Type
FHA

Purchase Details

Listed on
Mar 24, 2017
Closed on
Mar 1, 2017
Bought by
Seller's Agent
NOREEN BUCHBINDER
JAX REALTY LLC
Buyer's Agent
Misty Phillips
WATSON REALTY CORP
List Price
$370,000
Sold Price
$360,000
Premium/Discount to List
-$10,000
-2.7%

Home Financials for this Owner

Home Financials are based on the most recent Mortgage that was taken out on this home.
Original Mortgage
$338,825
Interest Rate
4.23%
Mortgage Type
FHA

Purchase Details

Listed on
Oct 7, 2011
Closed on
May 14, 2012
Sold by
Bought by
Seller's Agent
Doug Addeo
COMMUNITY REALTY ASSOCIATES
Buyer's Agent
SANDY HOLDREN PA
904 REALTY LLC
List Price
$320,000
Sold Price
$310,000
Premium/Discount to List
-$10,000
-3.12%

Home Financials for this Owner

Home Financials are based on the most recent Mortgage that was taken out on this home.
Avg. Annual Appreciation
3.06%
Original Mortgage
$248,000
Interest Rate
4.01%
Mortgage Type
New Conventional

Purchase Details

Closed on
Jun 13, 2008
Sold by
Bought by

Purchase Details

Closed on
Aug 2, 2006
Sold by
Bought by

Home Financials for this Owner

Home Financials are based on the most recent Mortgage that was taken out on this home.
Original Mortgage
$351,200
Interest Rate
6.15%
Mortgage Type
Purchase Money Mortgage

Purchase Details

Closed on
Mar 25, 2003
Sold by
Bought by
Source: Public Records

Home Values in the Area

Source: Public Records

Average Home Value in this Area


Source: Public Records

Agents Specializing in Saint Johns, FL

See All Agents

Purchase History

We collect this data history from publicly available records. To have your information removed, we recommend requesting removal directly through your county’s website.

Date Buyer Sale Price Title Company
$555,000 Landmark Title
$360,000 Attorney
-- --
$310,000 Attorney
$345,000 Watson Title Svcs N Fl Inc
$439,000 Gibraltar Title Services
$252,000 The Title Company
Source: Public Records

Mortgage History

We collect this data history from publicly available records. To have your information removed, we recommend requesting removal directly through your county’s website.

Date Status Borrower Loan Amount
Open $499,500
Previous Owner $338,825
Previous Owner $248,000
Previous Owner $351,200
Source: Public Records

Property History

We collect this data history from publicly available records. To have your information removed, we recommend requesting removal directly through your county’s website.

Date Event Price List to Sale Price per Sq Ft Prior Sale
09/20/2024 09/20/24 Sold $555,000 -5.9% $210 / Sq Ft
08/26/2024 08/26/24 Pending -- -- --
08/24/2024 08/24/24 Price Changed $590,000 0.0% $223 / Sq Ft
08/24/2024 08/24/24 For Sale $590,000 -3.3% $223 / Sq Ft
08/17/2024 08/17/24 Pending -- -- --
05/29/2024 05/29/24 Price Changed $610,000 -2.4% $231 / Sq Ft
03/26/2024 03/26/24 Price Changed $625,000 -1.6% $237 / Sq Ft
03/05/2024 03/05/24 For Sale $635,000 +76.4% $240 / Sq Ft
12/17/2023 12/17/23 Off Market $360,000 -- --
12/17/2023 12/17/23 Off Market $310,000 -- --
04/28/2017 04/28/17 Sold $360,000 -2.7% $136 / Sq Ft View Prior Sale
03/29/2017 03/29/17 Pending -- -- --
03/24/2017 03/24/17 For Sale $370,000 +19.4% $140 / Sq Ft
05/14/2012 05/14/12 Sold $310,000 -3.1% $117 / Sq Ft View Prior Sale
03/19/2012 03/19/12 Pending -- -- --
10/07/2011 10/07/11 For Sale $320,000 -- $121 / Sq Ft
Source: realMLS (Northeast Florida Multiple Listing Service)

Tax History

We collect this data history from publicly available records. To have your information removed, we recommend requesting removal directly through your county’s website.

Year Tax Paid Tax Assessment Tax Assessment Total Assessment is a certain percentage of the fair market value that is determined by local assessors to be the total taxable value of land and additions on the property. Land Improvement
2026 $7,131 $444,740
2025 $5,255 $433,048
2024 $5,255 $516,980 $103,000 $413,980
2023 $5,255 $354,901 $0 $0
2022 $5,197 $344,564 $0 $0
2021 $4,973 $334,528 $0 $0
2020 $4,911 $329,909 $0 $0
2019 $4,993 $322,492 $0 $0
2018 $4,996 $322,730 $0 $0
2017 $4,431 $279,777 $0 $0
2016 $4,412 $282,244 $0 $0
2015 -- $278,363 $0 $0
2014 -- $268,649 $0 $0
Source: Public Records

Agents Affiliated with this Home

  • Section Image
  • Section Image
  • Section Image
  • Section Image
  • Section Image
See All Agents

Map

Source: realMLS (Northeast Florida Multiple Listing Service)

MLS Number: 2012513

realMLS (Northeast Florida Multiple Listing Service)

APN: 249202-0230

Your Personal Tour Guide

Ask me questions while you tour the home.