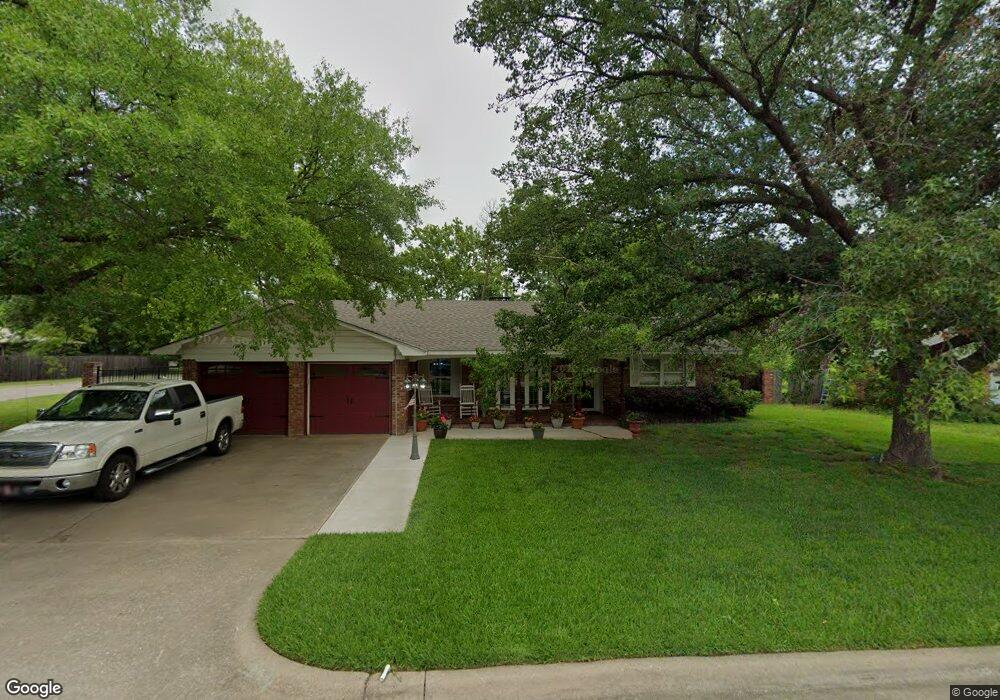

800 Pershing Dr W Ardmore, OK 73401
Ardmore AreaEstimated Value: $226,405
Highlights
- Wooded Lot
- Corner Lot
- Tile Flooring
- 1 Fireplace
- Covered Patio or Porch
- Zoned Heating and Cooling
About This Home
As of August 2016Beautifully decorated home with plantation shutters, replacement windows, recent paint, gorgeous yard with brick patio. There is an abundance of built-ins & storage with a great kitchen. The backyard is a gardener's dream. Call today to make an appointment.
Home Details
Home Type
- Single Family
Est. Annual Taxes
- $794
Year Built
- Built in 1965
Lot Details
- 13,440 Sq Ft Lot
- Chain Link Fence
- Corner Lot
- Wooded Lot
Parking
- 2 Car Garage
Home Design
- Brick Exterior Construction
- Slab Foundation
Interior Spaces
- 1,889 Sq Ft Home
- 1-Story Property
- 1 Fireplace
- Window Treatments
- Fire and Smoke Detector
Kitchen
- Oven
- Range
- Microwave
- Dishwasher
Flooring
- Carpet
- Tile
Bedrooms and Bathrooms
- 3 Bedrooms
- 1 Full Bathroom
Outdoor Features
- Covered Patio or Porch
- Rain Gutters
Utilities
- Zoned Heating and Cooling
- Gas Water Heater
Community Details
- Brookdale Subdivision
Ownership History
We collect this data history from publicly available records. To have your information removed, we recommend requesting removal directly through your county’s website.
Purchase Details
Purchase Details
Purchase History
We collect this data history from publicly available records. To have your information removed, we recommend requesting removal directly through your county’s website.
| Date | Buyer | Sale Price | Title Company |
|---|---|---|---|
| -- | None Listed On Document | ||
| Yordie Lorene Trust | -- | -- |
Mortgage History
We collect this data history from publicly available records. To have your information removed, we recommend requesting removal directly through your county’s website.
| Date | Status | Borrower | Loan Amount |
|---|---|---|---|
| Previous Owner | $74,098 | ||
| Previous Owner | Moore Curtis E | $65,813 |
Property History
We collect this data history from publicly available records. To have your information removed, we recommend requesting removal directly through your county’s website.
| Date | Event | Price | List to Sale | Price per Sq Ft |
|---|---|---|---|---|
| 08/04/2016 08/04/16 | Sold | $160,000 | -1.5% | $85 / Sq Ft |
| 05/16/2016 05/16/16 | Pending | -- | -- | -- |
| 05/16/2016 05/16/16 | For Sale | $162,500 | -- | $86 / Sq Ft |
Tax History
We collect this data history from publicly available records. To have your information removed, we recommend requesting removal directly through your county’s website.
| Year | Tax Paid | Tax Assessment Tax Assessment Total Assessment is a certain percentage of the fair market value that is determined by local assessors to be the total taxable value of land and additions on the property. | Land | Improvement |
|---|---|---|---|---|
| 2025 | $1,992 | $20,956 | $3,429 | $17,527 |
| 2024 | $1,992 | $20,345 | $3,329 | $17,016 |
| 2023 | $1,931 | $19,753 | $3,316 | $16,437 |
| 2022 | $1,738 | $19,178 | $3,299 | $15,879 |
| 2021 | $1,777 | $18,618 | $3,276 | $15,342 |
| 2020 | $1,698 | $18,077 | $3,240 | $14,837 |
| 2019 | $1,690 | $18,402 | $3,240 | $15,162 |
| 2018 | $1,779 | $19,016 | $1,920 | $17,096 |
| 2017 | $1,664 | $19,200 | $1,920 | $17,280 |
| 2016 | $777 | $10,338 | $1,445 | $8,893 |
| 2015 | $641 | $10,338 | $1,445 | $8,893 |
| 2014 | $746 | $10,338 | $1,445 | $8,893 |
Map
Source: MLS Technology
MLS Number: 30778

APN: 0110-00-001-001-0-001-00
Disclaimer: Certain information contained herein is derived from information provided by parties other than Homes.com. All information provided is deemed reliable, but is not guaranteed to be accurate and should be independently verified.
IDX information is provided exclusively for personal, non-commercial use, and may not be used for any purpose other than to identify prospective properties consumers may be interested in purchasing.
Information is deemed reliable but not guaranteed.
- 1818 6th Ave SW
- 2200 Cloverleaf Place
- 704 Rosewood St
- 2212 Cloverleaf Place
- 1800 6th Ave SW
- 2205 Torrey Pines
- 2205 Torrey Pines Dr
- 801 Ridgecrest St
- 535 Sunset Dr SW
- 828 Sunset Ct
- 1700 6th Ave SW
- 2006 Yorktown Ct
- 802 Forest Ln
- 2321 Cloverleaf Place
- 1616 6th Ave SW
- 902 P St SW
- 415 R St SW
- 1721 3rd Ave SW
- 305 P St SW
- 711 N St SW
- 820 Pershing Dr W
- 828 Pershing Dr W
- 816 Pershing Dr W
- 819 Pershing Dr E
- 821 Pershing Dr W
- 825 Pershing Dr W
- 815 Pershing Dr E
- 817 Pershing Dr W
- 812 Pershing Dr W
- 809 Pershing Dr E
- 829 Pershing Dr W
- 833 Pershing Dr W
- 809 Pershing Dr W
- 805 Pershing Dr E
- 832 Pershing Dr E
- 826 Pershing Dr E
- 803 Pershing Dr W
- 816 Virginia Ln
- 810 Pershing Dr E
- 801 Pershing Dr E
Ask me questions while you tour the home.