
Candace Jones
Atlantic Sothebys Int'l Realty
(757) 909-7018
21 Total Sales
1 in Greenbrier West
$226,000 Price


Estimated Value: $250,677
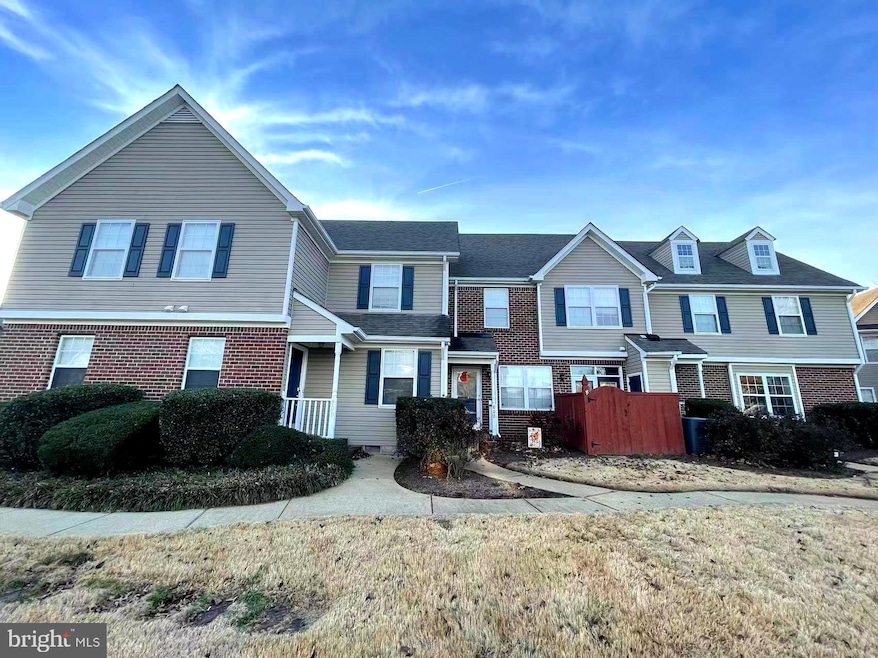
Close to Riverwalk neighborhood, one of the most comfortable area of Chesapeake, the townhome condo would be your ideal home. The Stunning corner unit owns a private side patio, sufficient sunshine and outdoor time at home. The laminate hardwood floors in the living room with very good maintenance, kitchen has a breakfast bar plus an eat-in area that leads out the private patio. The condominium includes pool and close to some walking trails and bike paths. There is very convenient transportations, 2 minutes to get the bus stops, and several minutes to interstate 64, 464 and 168. Don't miss the good opportunity to own your home.
Last Agent to Sell the Property
(301) 738-7777 jlin@capstarco.com CapStar Properties License #0225214760 Listed on: 12/27/2022
Last Buyer's Agent
(844) 552-7444 datacorrect@brightmls.com Non Subscribing Office License #0225194075
We collect this data history from publicly available records. To have your information removed, we recommend requesting removal directly through your county’s website.
Candace Jones
Atlantic Sothebys Int'l Realty
(757) 909-7018
21 Total Sales
1 in Greenbrier West
$226,000 Price
Melinda Swager
NextHome Tidewater Realty
(757) 992-8216
109 Total Sales
3 in Greenbrier West
$160K - $330K Price Range
Kelvin Reed
Reeds Real Estate LLC
(757) 780-1258
116 Total Sales
2 in Greenbrier West
$277K - $345K Price Range
Rusty Smith
Southern Realty Group
(757) 280-3552
43 Total Sales
1 in Greenbrier West
$225,000 Price
Matthew Salway
Iron Valley Real Estate HR
(585) 627-0720
506 Total Sales
9 in Greenbrier West
$300K - $565K Price Range
Nikki Johnson-Pyle
Own Real Estate Of NC, LLC
(757) 767-7801
292 Total Sales
6 in Greenbrier West
$195K - $452K Price Range
We collect this data history from publicly available records. To have your information removed, we recommend requesting removal directly through your county’s website.
| Date | Event | Price | List to Sale | Price per Sq Ft |
|---|---|---|---|---|
| 03/02/2023 03/02/23 | Sold | $228,000 | 0.0% | $193 / Sq Ft |
| 02/06/2023 02/06/23 | Pending | -- | -- | -- |
| 12/27/2022 12/27/22 | For Sale | $228,000 | -- | $193 / Sq Ft |
We collect this data history from publicly available records. To have your information removed, we recommend requesting removal directly through your county’s website.
| Year | Tax Paid | Tax Assessment Tax Assessment Total Assessment is a certain percentage of the fair market value that is determined by local assessors to be the total taxable value of land and additions on the property. | Land | Improvement |
|---|---|---|---|---|
| 2025 | $2,315 | $229,200 | $85,000 | $144,200 |
| 2024 | $2,170 | $214,900 | $80,000 | $134,900 |
| 2023 | $1,920 | $214,000 | $75,000 | $139,000 |
| 2022 | $1,887 | $186,800 | $65,000 | $121,800 |
| 2021 | $1,746 | $166,300 | $50,000 | $116,300 |
| 2020 | $1,676 | $159,600 | $45,000 | $114,600 |
| 2019 | $1,574 | $149,900 | $40,000 | $109,900 |
| 2018 | $1,542 | $126,800 | $35,000 | $91,800 |
| 2017 | $1,399 | $133,200 | $35,000 | $98,200 |
| 2016 | $1,331 | $126,800 | $35,000 | $91,800 |
| 2015 | $1,302 | $124,000 | $35,000 | $89,000 |
| 2014 | $1,273 | $121,200 | $35,000 | $86,200 |
Seller's Agent in 2023
John Lin
CapStar Properties
(240) 813-2077
1 in this area
9 Total Sales
DB
Buyer's Agent in 2023
datacorrect BrightMLS
Non Subscribing Office
Source: Bright MLS
MLS Number: VACK2000024
APN: 0367010000210
Disclaimer: Certain information contained herein is derived from information provided by parties other than Homes.com. All information provided is deemed reliable, but is not guaranteed to be accurate and should be independently verified.
The data relating to real estate for sale on this website appears in part through the BRIGHT Internet Data Exchange program, a voluntary cooperative exchange of property listing data between licensed real estate brokerage firms, and is provided by BRIGHT through a licensing agreement.
Listing information is from various brokers who participate in the Bright MLS IDX program and not all listings may be visible on the site.
The property information being provided on or through the website is for the personal, non-commercial use of consumers and such information may not be used for any purpose other than to identify prospective properties consumers may be interested in purchasing.
Some properties which appear for sale on the website may no longer be available because they are for instance, under contract, sold or are no longer being offered for sale.
Property information displayed is deemed reliable but is not guaranteed.
Copyright 2026 Bright MLS, Inc.
Ask me questions while you tour the home.