
Benjamin Tubbs
Atrium Realty, LLC
(405) 246-9778
574 Total Sales
2 in Henderson Hills-Willow Creek
$216K - $220K Price Range
Estimated Value: $283,000 - $302,088
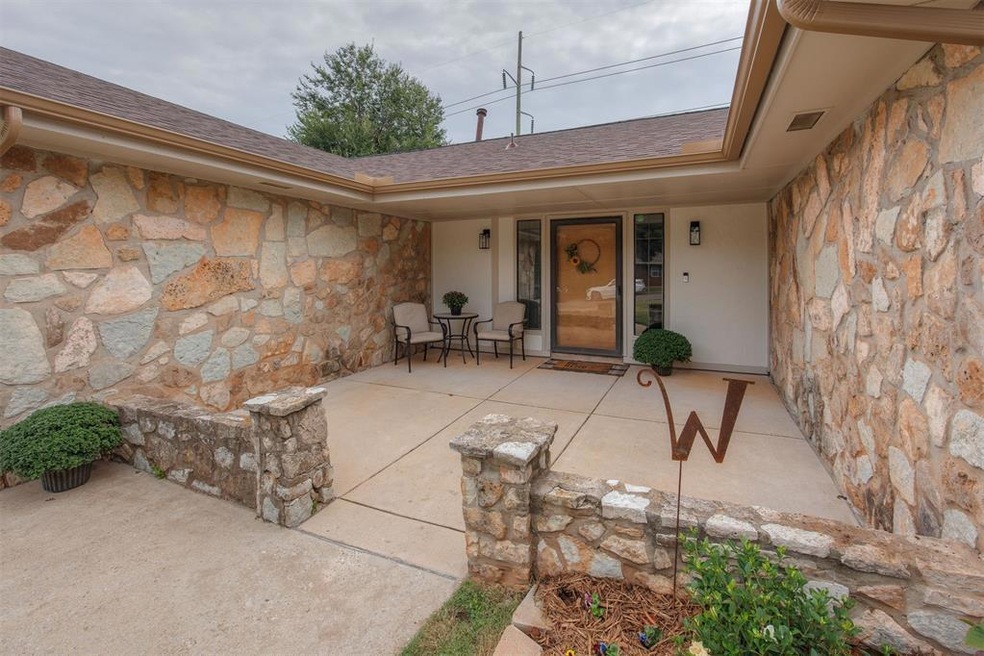
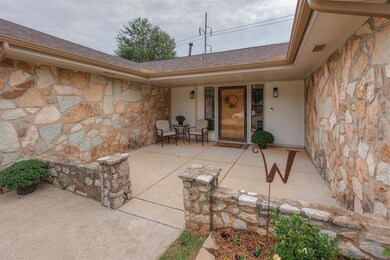
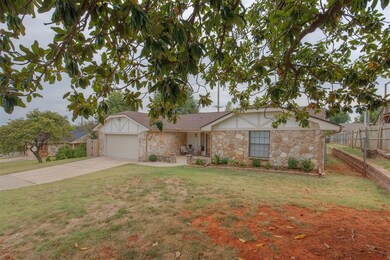
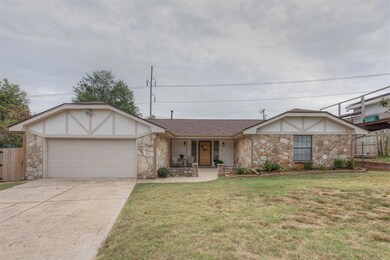
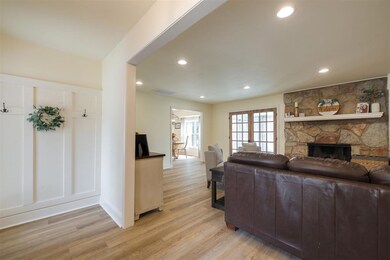
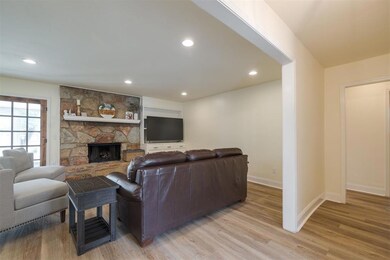
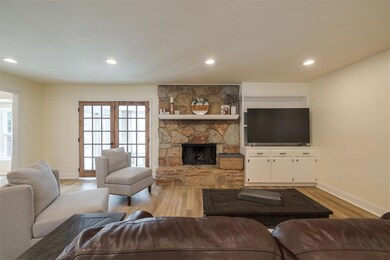
Don't miss this darling, move-in ready home in the heart of Edmond! The large front porch and updated landscaping welcome you from the curb. As you enter, your eyes are drawn to the family room's cozy stone fireplace and built-in shelves. French doors open to a sun-room offering even more living space. The kitchen features granite countertops, breakfast bar, and ample storage. Your large table will fit perfectly in the eating area overlooking the backyard. An updated wet bar and large patio complete the package to make this home an entertainer's dream! New LVP flooring and updated lighting modernize the main spaces. The master suite with renovated bath and custom closets is located on the back of the house for privacy and comfort. Guest rooms are spacious and share a hall bath. The hidden gem of a laundry room with butcher block countertop has even more storage! New paint inside and out as well as a new roof and gutters just seal the deal on this one. Conveniently located in a quiet, established neighborhood with easy access to award-winning schools, shopping, and dining, this home is perfect for anyone looking to enjoy the best of Edmond living.
Last Agent to Sell the Property
Stetson Bentley Realty LLC License #172598 Listed on: 09/26/2024
We collect this data history from publicly available records. To have your information removed, we recommend requesting removal directly through your county’s website.
Benjamin Tubbs
Atrium Realty, LLC
(405) 246-9778
574 Total Sales
2 in Henderson Hills-Willow Creek
$216K - $220K Price Range
Beth Atkinson
Metro Group Brokers
(405) 766-7954
546 Total Sales
1 in Henderson Hills-Willow Creek
$189,900 Price
Kristy Beissel
Whittington Realty
(539) 202-7939
279 Total Sales
1 in Henderson Hills-Willow Creek
$250,000 Price
Steve Morren
Sterling Real Estate
(405) 470-9297
384 Total Sales
1 in Henderson Hills-Willow Creek
$217,500 Price
Wally Kerr
Your Home Sold Guaranteed Realty - Kerr Team
(405) 679-2032
508 Total Sales
1 in Henderson Hills-Willow Creek
$226,000 Price
Greg Roberts
Keller Williams Central OK
(405) 546-2861
161 Total Sales
1 in Henderson Hills-Willow Creek
$141,000 Price
We collect this data history from publicly available records. To have your information removed, we recommend requesting removal directly through your county’s website.
| Date | Buyer | Sale Price | Title Company |
|---|---|---|---|
| $291,500 | Stewart-Ok City | ||
| Montgomery Megan N | $172,000 | Chicago Title Oklahoma | |
| Thrash Jim B | $108,000 | First Amer Title & Trust Co | |
| Stuart Aaron | $89,000 | Lawyers Title |
We collect this data history from publicly available records. To have your information removed, we recommend requesting removal directly through your county’s website.
| Date | Status | Borrower | Loan Amount |
|---|---|---|---|
| Open | $236,115 | ||
| Previous Owner | Montgomery Megan N | $163,400 | |
| Previous Owner | Stuart Aaron | $88,954 |
We collect this data history from publicly available records. To have your information removed, we recommend requesting removal directly through your county’s website.
| Date | Event | Price | List to Sale | Price per Sq Ft | Prior Sale |
|---|---|---|---|---|---|
| 12/02/2024 12/02/24 | Sold | $291,500 | -1.0% | $158 / Sq Ft | |
| 10/20/2024 10/20/24 | Pending | -- | -- | -- | |
| 09/26/2024 09/26/24 | For Sale | $294,500 | +71.2% | $159 / Sq Ft | |
| 11/02/2018 11/02/18 | Sold | $172,000 | -7.0% | $98 / Sq Ft | View Prior Sale |
| 10/03/2018 10/03/18 | Pending | -- | -- | -- | |
| 08/08/2018 08/08/18 | For Sale | $185,000 | -- | $105 / Sq Ft |
We collect this data history from publicly available records. To have your information removed, we recommend requesting removal directly through your county’s website.
| Year | Tax Paid | Tax Assessment Tax Assessment Total Assessment is a certain percentage of the fair market value that is determined by local assessors to be the total taxable value of land and additions on the property. | Land | Improvement |
|---|---|---|---|---|
| 2025 | $2,092 | $27,390 | $5,280 | $22,110 |
| 2023 | $2,013 | $20,313 | $4,131 | $16,182 |
| 2022 | $1,959 | $19,721 | $4,757 | $14,964 |
| 2021 | $1,890 | $19,147 | $3,887 | $15,260 |
| 2020 | $1,854 | $18,590 | $3,986 | $14,604 |
| 2019 | $1,927 | $19,195 | $3,986 | $15,209 |
| 2018 | $1,893 | $17,765 | $0 | $0 |
| 2017 | $1,907 | $17,984 | $3,616 | $14,368 |
| 2016 | $1,828 | $17,269 | $3,616 | $13,653 |
| 2015 | $1,658 | $16,686 | $3,519 | $13,167 |
| 2014 | $1,605 | $16,201 | $3,586 | $12,615 |
AS
Seller's Agent in 2024
Amy Stoker
Stetson Bentley Realty LLC
(405) 531-7663
1 in this area
74 Total Sales
Buyer's Agent in 2024
Brandon Jackson
Keller Williams Realty Elite
(405) 916-9751
1 in this area
41 Total Sales
AW
Seller's Agent in 2018
Anita Woods
Coldwell Banker Select
Source: MLSOK
MLS Number: 1136790
APN: 182092390
Disclaimer: Certain information contained herein is derived from information provided by parties other than Homes.com. All information provided is deemed reliable, but is not guaranteed to be accurate and should be independently verified.
All data is obtained from various sources and may not have been verified by broker or MLS GRID. Supplied Open House Information is subject to change without notice. All information should be independently reviewed and verified for accuracy. Properties may or may not be listed by the office/agent presenting the information. Some IDX listings have been excluded from this website. IDX information is provided exclusively for personal, non-commercial use, and may not be used for any purpose other than to identify prospective properties consumers may be interested in purchasing.
Information is deemed reliable but not guaranteed.
This information is not verified for authenticity or accuracy, is not guaranteed and may not reflect all real estate activity in the market.
Copyright 2026 MLSOK, Inc. All rights reserved.
Listings courtesy of MLSOK as distributed by MLS GRID.
Based on information submitted to the MLS GRID
Ask me questions while you tour the home.