
Seller's Agent in 2014
Patricia Bennett
Compass Slidell
(985) 641-1000
81 Total Sales
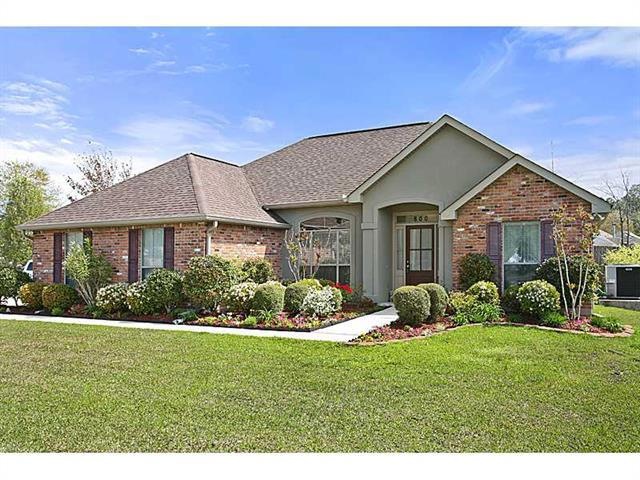
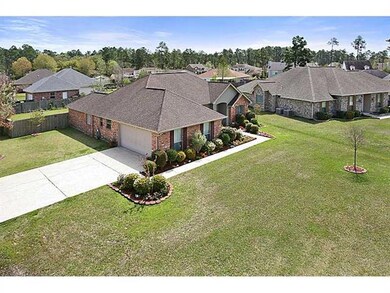


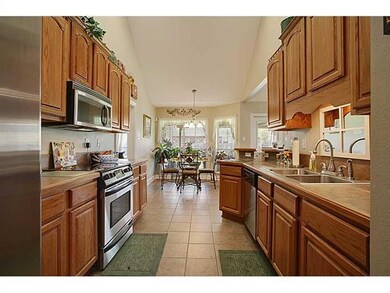

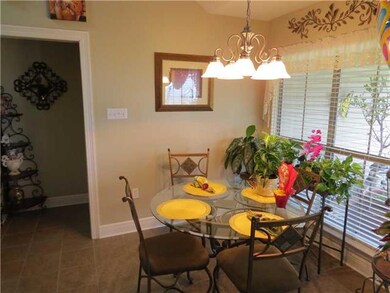
Estimated Value: $256,108 - $304,000
Beautifully wll maintained home on large corner lot in Ashton Oaks. Open floor plan, beautiful master bedroom suite and separate office areo. No flooding. Great location with easy access to I-12. Nice covered back porch and plenty of room to store boat or other items behind the fence line. Home sits on quiet cul-de-sac. Call today!
Last Agent to Sell the Property
Compass Slidell License #912123871 Listed on: 03/28/2014
Last Buyer's Agent
Cindy Alberts
Coldwell Banker TEC SLIDELL License #000059028
We collect this data history from publicly available records. To have your information removed, we recommend requesting removal directly through your county’s website.
| Date | Event | Price | List to Sale | Price per Sq Ft |
|---|---|---|---|---|
| 06/11/2014 06/11/14 | Sold | -- | -- | -- |
| 05/12/2014 05/12/14 | Pending | -- | -- | -- |
| 03/28/2014 03/28/14 | For Sale | $189,500 | -- | $111 / Sq Ft |
We collect this data history from publicly available records. To have your information removed, we recommend requesting removal directly through your county’s website.
| Year | Tax Paid | Tax Assessment Tax Assessment Total Assessment is a certain percentage of the fair market value that is determined by local assessors to be the total taxable value of land and additions on the property. | Land | Improvement |
|---|---|---|---|---|
| 2025 | $1,780 | $20,166 | $3,000 | $17,166 |
| 2024 | $1,780 | $20,166 | $3,000 | $17,166 |
| 2023 | $1,846 | $18,324 | $3,000 | $15,324 |
| 2022 | $172,384 | $18,324 | $3,000 | $15,324 |
| 2021 | $1,722 | $18,324 | $3,000 | $15,324 |
| 2020 | $1,241 | $14,967 | $3,000 | $11,967 |
| 2019 | $2,637 | $16,750 | $1,872 | $14,878 |
| 2018 | $2,647 | $16,750 | $1,872 | $14,878 |
| 2017 | $2,723 | $16,750 | $1,872 | $14,878 |
| 2016 | $2,633 | $16,750 | $1,872 | $14,878 |
| 2015 | $1,539 | $16,106 | $1,800 | $14,306 |
| 2014 | $1,083 | $13,290 | $1,800 | $11,490 |
| 2013 | -- | $13,290 | $1,800 | $11,490 |
Seller's Agent in 2014
Patricia Bennett
Compass Slidell
(985) 641-1000
81 Total Sales
CA
Buyer's Agent in 2014
Cindy Alberts
Coldwell Banker TEC SLIDELL
Source: ROAM MLS
MLS Number: 985057
APN: 99207
Ask me questions while you tour the home.