
Erin Calandra-Witmer
Kissinger, Bigatel & Brower
(814) 264-3311
183 Total Sales
14 in College
$225K - $1.4M Price Range


Estimated Value: $169,000 - $312,310
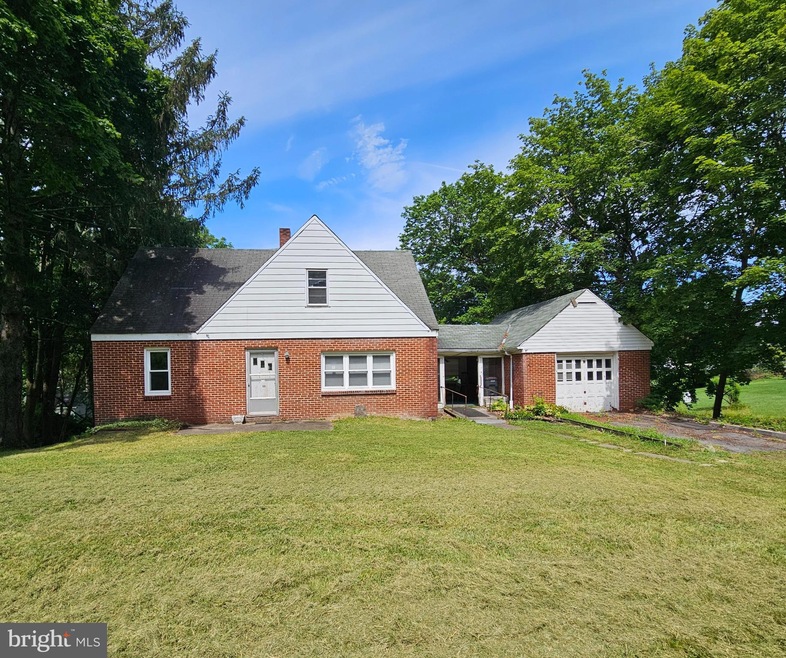
Fixer-Upper bursting with potential in a prime location. Perfect for flippers and visionary homeowners! Walk to the weekly concerts at the Village Green and events at the Grain Elevator and Coal Sheds, or check out the dining, café and shops in the Historic Village of Lemont. The home is just below the trail head to Mt Nittany trail for your outdoor enjoyment and close to great sledding at Slab Cabin Park or playing in the stream at Spring Creek. Only 2 miles to Penn State is a plus. It is situated on a double, corner lot totaling .40 acres that is just beautiful. You might even see a deer walk through the yard. This diamond in the rough could be something truly special. Sold as iis. Owner has a real estate license in the state of PA.
Last Agent to Sell the Property
(814) 272-3333 kellerwilliams778@gmail.com Keller Williams Advantage Realty License #RS187978L Listed on: 07/11/2025
Last Buyer's Agent
(814) 308-5308 henry@homeedgerealtygroup.com BHHS Home Edge Realty Group License #AB068581
We collect this data history from publicly available records. To have your information removed, we recommend requesting removal directly through your county’s website.
Erin Calandra-Witmer
Kissinger, Bigatel & Brower
(814) 264-3311
183 Total Sales
14 in College
$225K - $1.4M Price Range
Robin Homan
Heritage Realty Group Inc
(814) 527-4780
21 Total Sales
3 in College
$150K - $400K Price Range
Flavia Barger
Keller Williams Advantage Realty
(814) 424-9117
41 Total Sales
4 in College
$260K - $550K Price Range
Skyler Woodward
Realty One Group Landmark
(814) 424-9257
53 Total Sales
1 in College
$405,000 Price
Nik Stover
Kissinger, Bigatel & Brower
(814) 808-0735
73 Total Sales
10 in College
$225K - $1.3M Price Range
Bob Langton
Keller Williams Realty
(814) 808-0640
97 Total Sales
10 in College
$132K - $430K Price Range
We collect this data history from publicly available records. To have your information removed, we recommend requesting removal directly through your county’s website.
| Date | Buyer | Sale Price | Title Company |
|---|---|---|---|
| $170,000 | None Listed On Document | ||
| $135,000 | None Listed On Document | ||
| -- | -- |
We collect this data history from publicly available records. To have your information removed, we recommend requesting removal directly through your county’s website.
| Date | Status | Borrower | Loan Amount |
|---|---|---|---|
| Open | $270,000 | ||
| Previous Owner | $86,500 | ||
| Previous Owner | $122,500 | ||
| Previous Owner | $31,720 |
We collect this data history from publicly available records. To have your information removed, we recommend requesting removal directly through your county’s website.
| Date | Event | Price | List to Sale | Price per Sq Ft |
|---|---|---|---|---|
| 08/11/2025 08/11/25 | Sold | $170,000 | -2.9% | $121 / Sq Ft |
| 07/17/2025 07/17/25 | Pending | -- | -- | -- |
| 07/11/2025 07/11/25 | For Sale | $175,000 | -- | $125 / Sq Ft |
We collect this data history from publicly available records. To have your information removed, we recommend requesting removal directly through your county’s website.
| Year | Tax Paid | Tax Assessment Tax Assessment Total Assessment is a certain percentage of the fair market value that is determined by local assessors to be the total taxable value of land and additions on the property. | Land | Improvement |
|---|---|---|---|---|
| 2026 | $3,002 | $44,880 | $14,230 | $30,650 |
| 2025 | $3,021 | $46,570 | $14,230 | $32,340 |
| 2024 | $2,868 | $46,570 | $14,230 | $32,340 |
| 2023 | $2,868 | $46,570 | $14,230 | $32,340 |
| 2022 | $2,795 | $46,570 | $14,230 | $32,340 |
| 2021 | $2,795 | $46,570 | $14,230 | $32,340 |
| 2020 | $2,782 | $46,570 | $14,230 | $32,340 |
| 2019 | $2,289 | $46,570 | $14,230 | $32,340 |
| 2018 | $2,673 | $46,570 | $14,230 | $32,340 |
| 2017 | $2,641 | $46,570 | $14,230 | $32,340 |
| 2016 | -- | $46,570 | $14,230 | $32,340 |
| 2015 | -- | $46,570 | $14,230 | $32,340 |
| 2014 | -- | $46,570 | $14,230 | $32,340 |
Seller's Agent in 2025
Julia Long
Keller Williams Advantage Realty
(814) 360-9916
21 Total Sales
Buyer's Agent in 2025
Jacqui Chiarkas
BHHS Home Edge Realty Group
(814) 280-6310
68 Total Sales
Source: Bright MLS
MLS Number: PACE2515544
APN: 19-014-142-0000
Disclaimer: Certain information contained herein is derived from information provided by parties other than Homes.com. All information provided is deemed reliable, but is not guaranteed to be accurate and should be independently verified.
The data relating to real estate for sale on this website appears in part through the BRIGHT Internet Data Exchange program, a voluntary cooperative exchange of property listing data between licensed real estate brokerage firms, and is provided by BRIGHT through a licensing agreement.
Listing information is from various brokers who participate in the Bright MLS IDX program and not all listings may be visible on the site.
The property information being provided on or through the website is for the personal, non-commercial use of consumers and such information may not be used for any purpose other than to identify prospective properties consumers may be interested in purchasing.
Some properties which appear for sale on the website may no longer be available because they are for instance, under contract, sold or are no longer being offered for sale.
Property information displayed is deemed reliable but is not guaranteed.
Copyright 2026 Bright MLS, Inc.
Ask me questions while you tour the home.