
Seller's Agent in 2025
Kenley Kaisershot
RE/MAX
(309) 532-1017
90 Total Sales


Estimated Value: $173,880 - $191,000
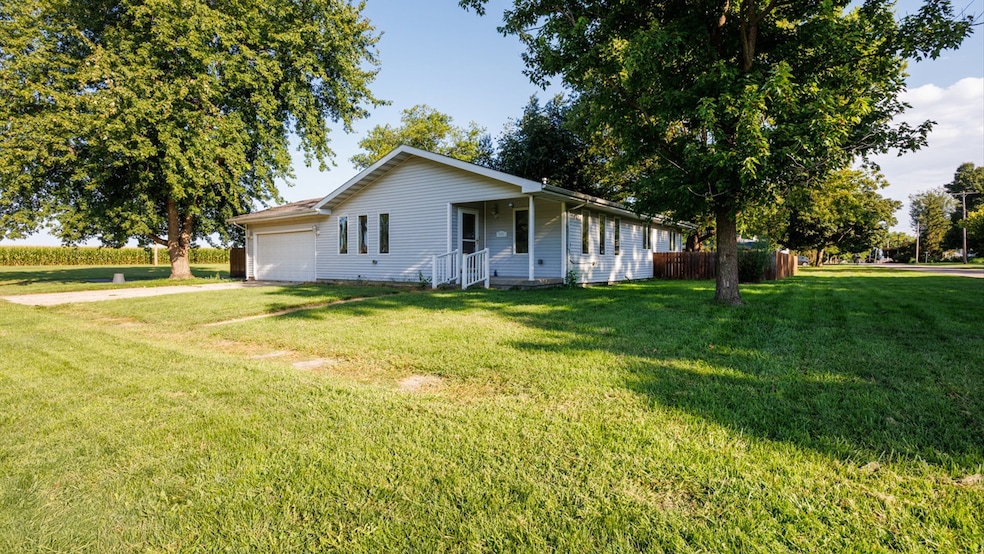
Don't throw away your shot to own this modern ranch on the peaceful, west side of town. Raise a glass to the freedom of having everything you need on just one level of this 3 bedroom, 2 full bath home flowing with natural lighting. The large, primary suite will have you talk less, smile more. Ask and ye shall receive all large rooms including a ginormous living room and separate dining area. Just inside the two-car attached garage you will find a separate laundry/mud room area leading into the updated kitchen. The entire house has new LPV flooring flowing seamlessly from room to room. There is additional storage in the large shed contained within the fully fenced in yard. Other updates include a new water heater (2024) and HVAC (per previous replaced in 2009). Rise up and check out this great home before this opportunity becomes history. You will be satisfied with this home.
Last Agent to Sell the Property
RE/MAX Rising License #475193633 Listed on: 08/28/2025
Last Buyer's Agent
Non Member
NON MEMBER
We collect this data history from publicly available records. To have your information removed, we recommend requesting removal directly through your county’s website.
We collect this data history from publicly available records. To have your information removed, we recommend requesting removal directly through your county’s website.
| Date | Buyer | Sale Price | Title Company |
|---|---|---|---|
| $175,000 | Mclean County Title | ||
| $148,000 | Mclean County Title | ||
| -- | None Available | ||
| $93,900 | -- |
We collect this data history from publicly available records. To have your information removed, we recommend requesting removal directly through your county’s website.
| Date | Status | Borrower | Loan Amount |
|---|---|---|---|
| Previous Owner | $115,696 |
We collect this data history from publicly available records. To have your information removed, we recommend requesting removal directly through your county’s website.
| Date | Event | Price | List to Sale | Price per Sq Ft | Prior Sale |
|---|---|---|---|---|---|
| 12/02/2025 12/02/25 | Sold | $175,000 | -2.7% | $136 / Sq Ft | |
| 09/30/2025 09/30/25 | Pending | -- | -- | -- | |
| 08/28/2025 08/28/25 | For Sale | $179,900 | +21.6% | $139 / Sq Ft | |
| 02/23/2024 02/23/24 | Sold | $148,000 | -1.3% | $115 / Sq Ft | View Prior Sale |
| 02/05/2024 02/05/24 | Pending | -- | -- | -- | |
| 02/01/2024 02/01/24 | For Sale | $150,000 | +25.0% | $116 / Sq Ft | |
| 12/19/2016 12/19/16 | Sold | $120,000 | 0.0% | -- | View Prior Sale |
| 12/19/2016 12/19/16 | Sold | $120,000 | -3.9% | $93 / Sq Ft | View Prior Sale |
| 10/11/2016 10/11/16 | Pending | -- | -- | -- | |
| 10/11/2016 10/11/16 | Pending | -- | -- | -- | |
| 08/27/2016 08/27/16 | For Sale | $124,900 | 0.0% | $97 / Sq Ft | |
| 08/12/2016 08/12/16 | For Sale | $124,900 | -- | -- |
We collect this data history from publicly available records. To have your information removed, we recommend requesting removal directly through your county’s website.
| Year | Tax Paid | Tax Assessment Tax Assessment Total Assessment is a certain percentage of the fair market value that is determined by local assessors to be the total taxable value of land and additions on the property. | Land | Improvement |
|---|---|---|---|---|
| 2025 | $3,034 | $46,760 | $4,640 | $42,120 |
| 2024 | $3,034 | $43,300 | $4,300 | $39,000 |
| 2023 | $2,734 | $39,360 | $3,910 | $35,450 |
| 2022 | $2,553 | $36,780 | $3,650 | $33,130 |
| 2021 | $2,479 | $35,820 | $3,550 | $32,270 |
| 2020 | $2,501 | $35,820 | $3,550 | $32,270 |
| 2019 | $2,533 | $36,330 | $3,600 | $32,730 |
| 2018 | $2,540 | $36,330 | $3,600 | $32,730 |
| 2017 | $2,443 | $34,930 | $3,460 | $31,470 |
| 2016 | $1,835 | $35,100 | $3,480 | $31,620 |
| 2015 | $2,039 | $33,520 | $3,330 | $30,190 |
| 2014 | $2,039 | $33,520 | $3,330 | $30,190 |
| 2013 | $2,039 | $31,620 | $3,140 | $28,480 |
| 2012 | $2,039 | $31,520 | $3,130 | $28,390 |
Seller's Agent in 2025
Kenley Kaisershot
RE/MAX
(309) 532-1017
90 Total Sales
NM
Buyer's Agent in 2025
Non Member
NON MEMBER
Seller's Agent in 2024
Chad Lange
RE/MAX
(217) 714-1171
140 Total Sales
Seller's Agent in 2016
Seth Goodman
ME Realty
(217) 737-3742
1,844 Total Sales
Seller's Agent in 2016
Stacey Jewett
Keller Williams Revolution
(309) 275-4636
313 Total Sales
Buyer's Agent in 2016
Jared Litwiller
Freedom Realty
(309) 840-5983
822 Total Sales
Source: Midwest Real Estate Data (MRED)
MLS Number: 12456014
APN: 05-468-006-00
Disclaimer: Certain information contained herein is derived from information provided by parties other than Homes.com. All information provided is deemed reliable, but is not guaranteed to be accurate and should be independently verified.
All data is obtained from various sources and may not have been verified by broker or MLS GRID. Supplied Open House Information is subject to change without notice. All information should be independently reviewed and verified for accuracy. Properties may or may not be listed by the office/agent presenting the information. Some IDX listings have been excluded from this website.
Listings courtesy of Midwest Real Estate Data (MRED) as distributed by MLS GRID.
Based on information submitted to the MLS GRID
Ask me questions while you tour the home.