
Daniel Lang
Fathom Realty SC LLC
(803) 882-3305
91 Total Sales
1 in Grande Dunes
$705,000 Price


Estimated Value: $3,771,568
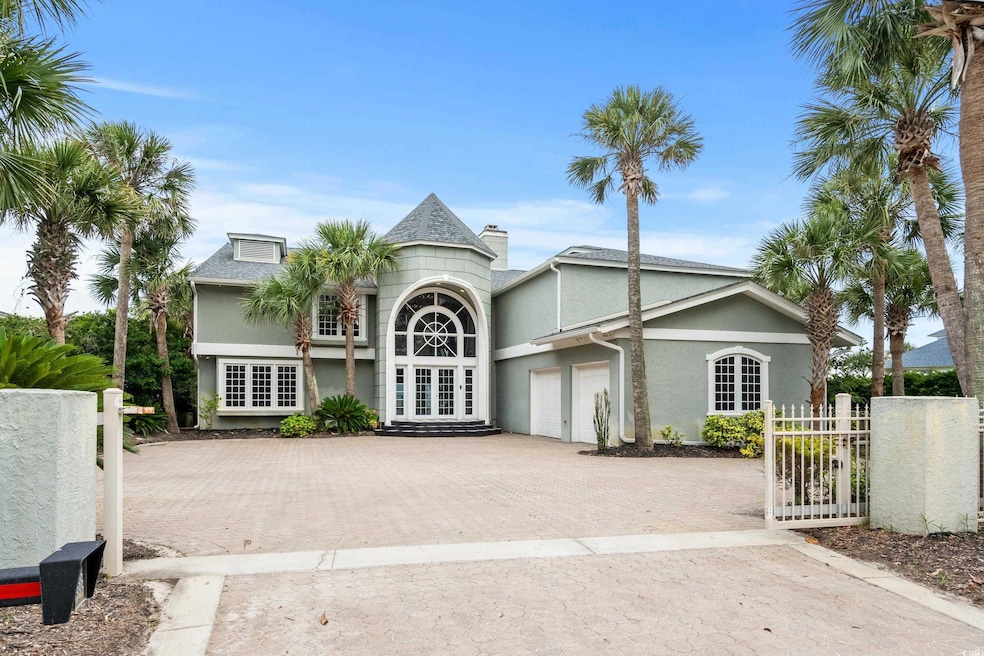
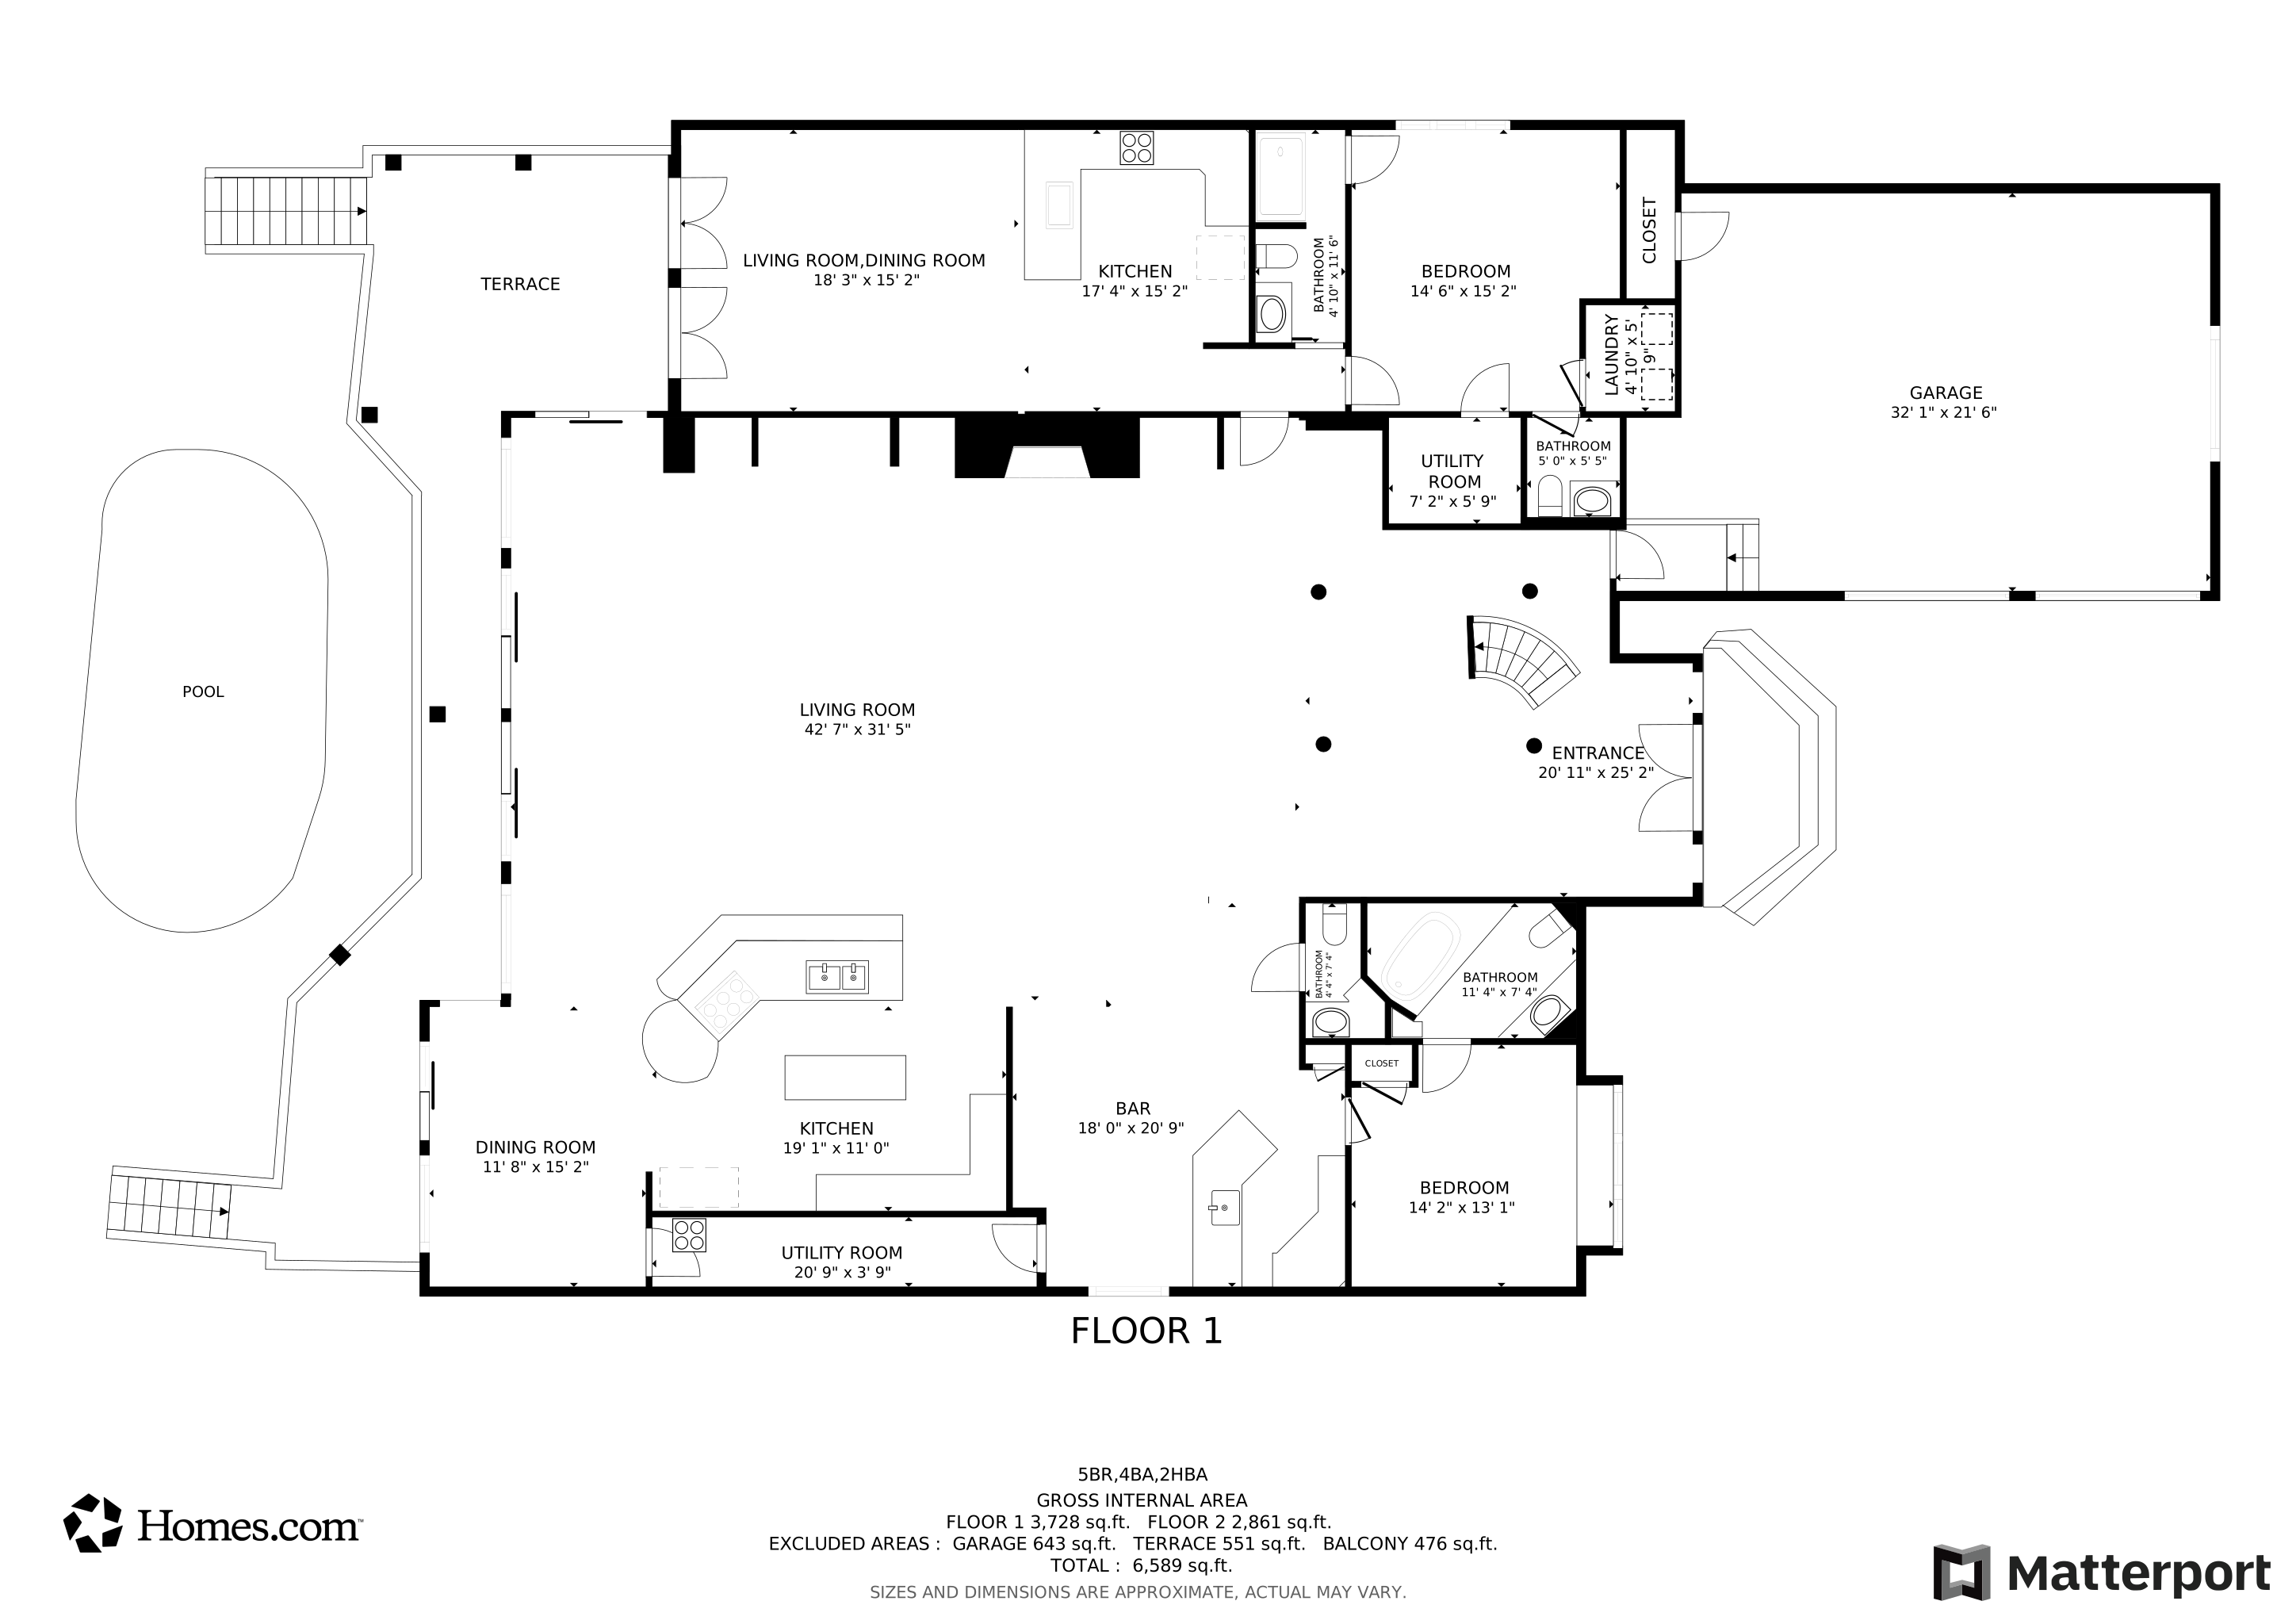
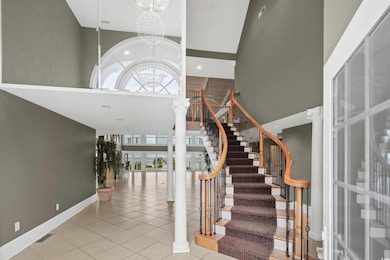
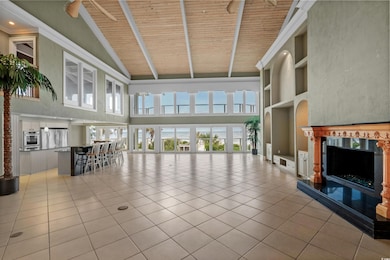
Priced to sell!! Welcome to your dream beachfront property! Nestled along the pristine shores of Myrtle Beach, this stunning home features 5 bedrooms, 5.5 bathrooms, epitomizing coastal luxury and sophisticated living. Located on Beech Drive—one of the quietest, most private, and serene streets along the Golden Mile—this home offers unmatched tranquility in a premier location.Located in the highly sought-after Golden Mile, one of Myrtle Beach's most prestigious areas, this residence offers an unparalleled lifestyle combining modern elegance with breathtaking ocean views. As you step inside, you are greeted by a grand foyer leading into a spacious open-concept living area, bathed in natural light from floor-to-ceiling windows. The living room, with its high ceilings and contemporary design, seamlessly blends comfort and style, creating the perfect space for both relaxation and entertaining. The kitchen boasts the most beautiful ocean views, making it ideal for hosting and socializing. Imagine preparing meals while gazing at the ocean, creating an inviting and serene atmosphere. The master suite, located on the second floor, is a private oasis offering serene ocean views, 2 walk-in closets, and a luxurious en-suite bathroom with dual vanities, a walk-in shower, and a sauna. There is another room walking through the bathroom that would be a perfect spot for a gym or exercise room. The second floor also includes two additional bedrooms and a bonus room. Step outside to the expansive balcony from the master suite, where you can enjoy the sound of the waves and the gentle sea breeze. This outdoor space is perfect for dining, sunbathing, or simply unwinding with a good book while taking in the panoramic views of the Atlantic Ocean. This property is just moments away from world-class dining, shopping, and entertainment options. Schedule your private showing today! This home can be your permanent residence, a vacation home, or the oceanfront lot where you plan to build your dream home. Your options are truly open. Come see this exceptional home and discover what makes this location truly special.
Last Agent to Sell the Property
Keller Williams Oak and Ocean License #121393 Listed on: 08/06/2024
We collect this data history from publicly available records. To have your information removed, we recommend requesting removal directly through your county’s website.
Daniel Lang
Fathom Realty SC LLC
(803) 882-3305
91 Total Sales
1 in Grande Dunes
$705,000 Price
Cherie Hardy
INNOVATE Real Estate
(843) 938-3955
23 Total Sales
2 in Grande Dunes
$159K - $168K Price Range
Myra Martinez-Hernandez
Realty One Group Results Greensboro
(831) 220-3181
19 Total Sales
2 in Grande Dunes
$490K - $5.8M Price Range
Jim Lunsford
NorthGroup Real Estate LLC
(910) 387-4467
69 Total Sales
1 in Grande Dunes
$370,000 Price
Radha Herring
Watermark Real Estate Group
(843) 894-3676
126 Total Sales
12 in Grande Dunes
$95K - $500K Price Range
Greg Sisson
The Ocean Forest Company
(843) 429-8452
1,616 Total Sales
110 in Grande Dunes
$60K - $2.1M Price Range
We collect this data history from publicly available records. To have your information removed, we recommend requesting removal directly through your county’s website.
| Date | Buyer | Sale Price | Title Company |
|---|---|---|---|
| $2,100,000 | -- | ||
| -- | -- | ||
| $4,475,000 | -- | ||
| $3,650,000 | -- | ||
| $3,860,000 | -- | ||
| $1,750,000 | -- | ||
| $1,100,000 | -- |
We collect this data history from publicly available records. To have your information removed, we recommend requesting removal directly through your county’s website.
| Date | Status | Borrower | Loan Amount |
|---|---|---|---|
| Closed | $400,000 | ||
| Previous Owner | $500,000 | ||
| Previous Owner | $3,000,000 | ||
| Previous Owner | $400,000 | ||
| Previous Owner | $400,000 | ||
| Previous Owner | $3,000,000 | ||
| Previous Owner | $900,000 | ||
| Previous Owner | $1,650,000 | ||
| Previous Owner | $900,000 | ||
| Previous Owner | $1,325,000 |
We collect this data history from publicly available records. To have your information removed, we recommend requesting removal directly through your county’s website.
| Date | Event | Price | List to Sale | Price per Sq Ft |
|---|---|---|---|---|
| 12/03/2025 12/03/25 | Sold | $3,200,000 | -17.9% | $485 / Sq Ft |
| 04/22/2025 04/22/25 | Price Changed | $3,900,000 | -4.9% | $591 / Sq Ft |
| 03/19/2025 03/19/25 | Price Changed | $4,099,000 | -6.8% | $621 / Sq Ft |
| 03/14/2025 03/14/25 | Price Changed | $4,400,000 | -2.2% | $667 / Sq Ft |
| 12/13/2024 12/13/24 | Price Changed | $4,500,000 | -5.3% | $682 / Sq Ft |
| 11/27/2024 11/27/24 | Price Changed | $4,750,000 | -4.0% | $720 / Sq Ft |
| 10/01/2024 10/01/24 | Price Changed | $4,950,000 | -2.9% | $750 / Sq Ft |
| 08/26/2024 08/26/24 | Price Changed | $5,100,000 | -3.8% | $773 / Sq Ft |
| 08/06/2024 08/06/24 | For Sale | $5,300,000 | -- | $803 / Sq Ft |
We collect this data history from publicly available records. To have your information removed, we recommend requesting removal directly through your county’s website.
| Year | Tax Paid | Tax Assessment Tax Assessment Total Assessment is a certain percentage of the fair market value that is determined by local assessors to be the total taxable value of land and additions on the property. | Land | Improvement |
|---|---|---|---|---|
| 2025 | $6,598 | $0 | $0 | $0 |
| 2023 | $6,598 | $64,317 | $42,163 | $22,154 |
| 2021 | $5,924 | $98,080 | $43,000 | $55,080 |
| 2020 | $5,120 | $98,080 | $43,000 | $55,080 |
| 2019 | $4,927 | $98,080 | $43,000 | $55,080 |
| 2018 | $4,396 | $55,928 | $36,636 | $19,292 |
| 2017 | $4,273 | $55,928 | $36,636 | $19,292 |
| 2016 | -- | $55,928 | $36,636 | $19,292 |
| 2015 | $4,234 | $55,928 | $36,636 | $19,292 |
| 2014 | $3,815 | $55,928 | $36,636 | $19,292 |
Seller's Agent in 2025
Keri Schaeffer
Keller Williams Oak and Ocean
(843) 655-7594
27 in this area
108 Total Sales
K
Buyer's Agent in 2025
Kaci Fortson
EXP Realty LLC
(843) 865-2618
4 in this area
28 Total Sales
Source: Coastal Carolinas Association of REALTORS®
MLS Number: 2418326
APN: 42202040002
Disclaimer: Certain information contained herein is derived from information provided by parties other than Homes.com. All information provided is deemed reliable, but is not guaranteed to be accurate and should be independently verified.
Provided courtesy of the Coastal Carolinas MLS. Copyright 2026 of the Coastal Carolinas MLS. All rights reserved. Information is provided exclusively for consumers' personal, non-commercial use, and may not be used for any purpose other than to identify prospective properties consumers may be interested in purchasing, and that the data is deemed reliable but is not guaranteed accurate by the Coastal Carolinas MLS.
Ask me questions while you tour the home.