

Highlights
- Loft Layout
- Den
- Yard
- High Ceilings
- Pool
- Walk-In Closets
About Mirabel Apartments
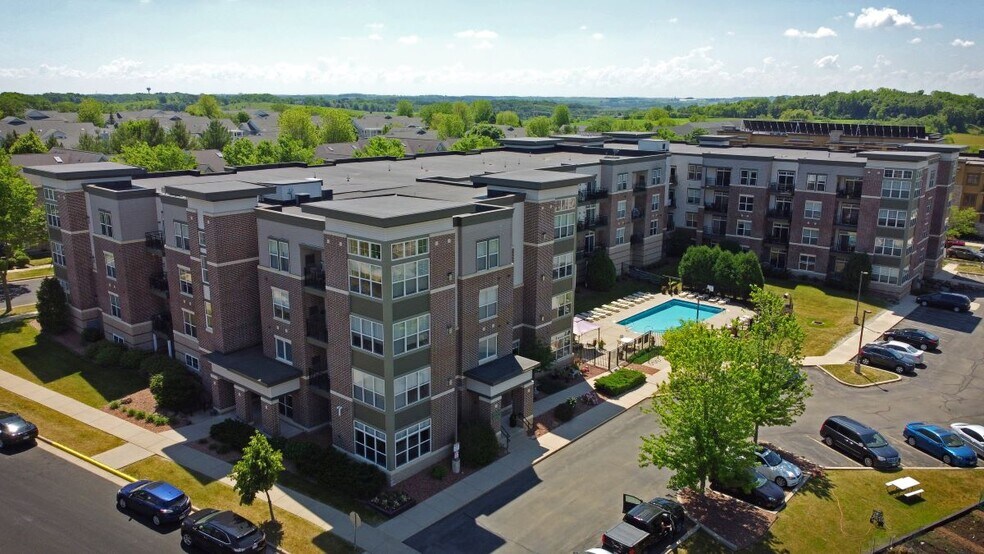
Modern apartments in a great west side neighborhood. Live in these luxurious apartments that have maple trim cabinetry, high ceilings, black & stainless steel kitchen appliances, granite style countertops, large walk-in closets, and more! The management team prides itself on great customer service and making it a fun, safe, and friendly community. Maintenance requests are handled quickly, packages are accepted at the onsite leasing office, cat & plant sitting is offered. We have a 24 hour fitness center, heated pool, clubhouse, & community garden. Pet Policy: Cats are Free!! Dogs and Exotics are not permitted at Mirabel Apartments.

Pricing and Floor Plans
The total monthly price shown includes only the required fees. Additional fees may still apply to your rent.
No units available at this time.
Fees and Policies
The fees below are based on community-supplied data and may exclude additional fees and utilities.Property Fee Disclaimer: Based on community-supplied data and independent market research. Subject to change without notice. May exclude fees for mandatory or optional services and usage-based utilities.
Community Details
Property Information
- Built in 2005
- 147 units/4 stories
Lease Options
- 12 mo
Utilities Included
- Water
- Trash Removal
- Sewer
Community Amenities
Property Services
- 24 Hour Access
- Controlled Access
- Property Manager on Site
- Video Patrol
- Car Wash Area
- Package Service
- Planned Social Activities
- Recycling
- Renters Insurance Program
- Wi-Fi
- House Sitter Services
- Maintenance on site
- Online Services
- Pet Care
- Public Transportation
Shared Community
- Clubhouse
- Breakfast/Coffee Concierge
- Storage Space
- Elevator
- Lounge
Fitness & Recreation
- Fitness Center
- Playground
- Pool
- Walking/Biking Trails
- Bicycle Storage
Outdoor Features
- Picnic Area
- Grill
- Sundeck
- Zen Garden
Apartment Features
Indoor Features
- Air Conditioning
- Cable Ready
- Fireplace
- Storage Space
- Washer/Dryer
- Heating
- Ceiling Fans
- Double Vanities
- High Speed Internet Access
- Sprinkler System
- Tub/Shower
- Handrails
- Intercom
- Smoke Free
- Wheelchair Accessible (Rooms)
Kitchen Features & Appliances
- Dishwasher
- Disposal
- Microwave
- Kitchen
- Granite Countertops
- Ice Maker
- Refrigerator
- Oven
- Stainless Steel Appliances
- Range
- Freezer
- Instant Hot Water
- Island Kitchen
- Pantry
Model Details
- Tile Floors
- Vaulted Ceiling
- Views
- Walk-In Closets
- Carpet
- Built-In Bookshelves
- Den
- Dining Room
- Double Pane Windows
- Linen Closet
- Loft Layout
- Office
- Skylights
- Window Coverings
- High Ceilings
- Large Bedrooms
- Balcony
- Yard
- Deck
- Garden
- Lawn
- Patio
Map
- 1708 Dewberry Dr
- 8201 Mayo Dr Unit 307
- 1612 Dewberry Dr
- 8261 Starr Grass Dr
- 1502 Waldorf Blvd
- 1501 Waldorf Blvd
- 8253 Mayo Dr Unit 305
- 8206 Starr Grass Dr Unit 303
- 8206 Starr Grass Dr Unit 310
- 8206 Starr Grass Dr Unit 103
- 8206 Starr Grass Dr Unit 204
- 8206 Starr Grass Dr Unit 207
- 8206 Starr Grass Dr Unit 105
- 8141 Blakton Rd
- 1714 Sawtooth Ln
- 7872 Starr Grass Dr
- 1329 Waldorf Blvd
- 7817 Wild Bluebell St
- 7815 Wild Bluebell St
- 7805 Wild Bluebell St
- 1723 Waldorf Blvd
- 8119 Mayo Dr
- 8253 Mayo Dr
- 8002 Starr Grass Dr
- 2002 Jeffy Trail
- 8421 Mansion Hill Ave
- 2124 S High Point Rd
- 7602 Midtown Rd
- 5 Stones Throw Dr
- 8504 Mansion Hill Ave
- 2334 Talc Trail
- 8301 Flagstone Dr
- 2850 Bedrock Ln
- 2130 Muir Field Rd
- 2105-2165 Muir Field Rd
- 1132 Morraine View Dr
- 1202 Mckenna Blvd
- 1124-1148 Morraine View Dr
- 1910 Hawks Ridge Dr
- 1132 Morraine View Dr
Ask me questions while you tour the home.