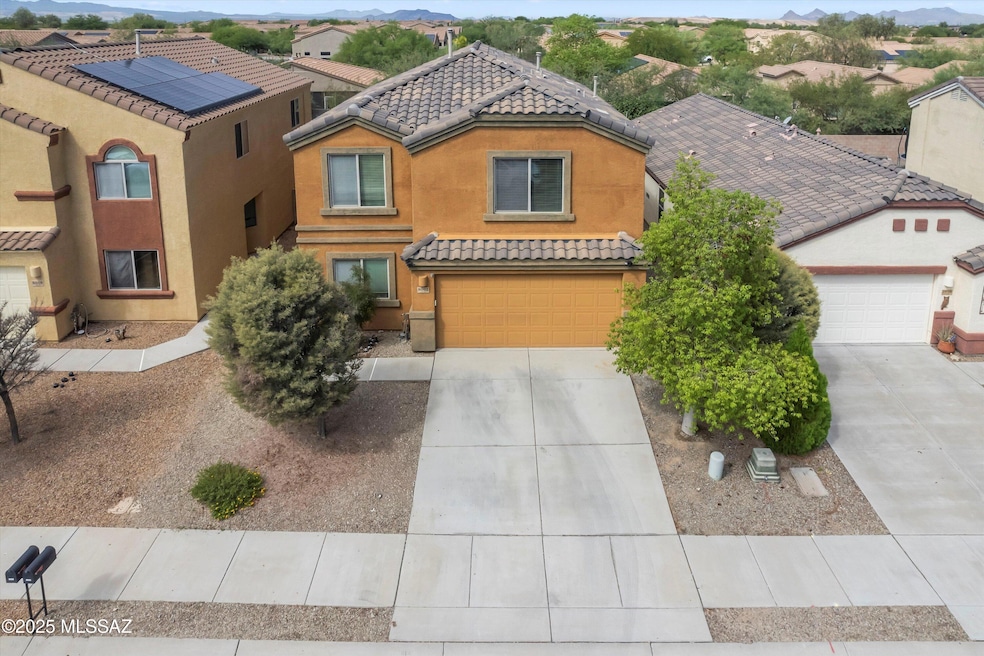
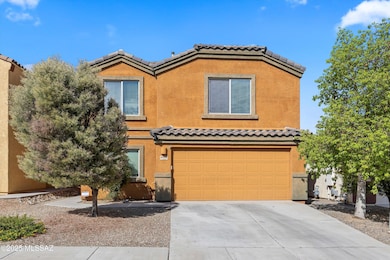
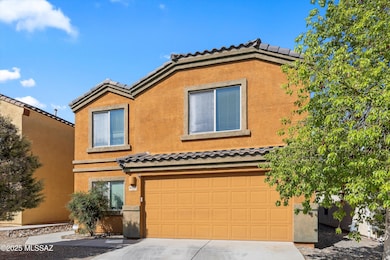
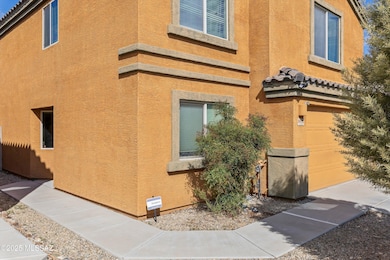
8002 Nautilus Dr Tucson, AZ 85756
Tucson AreaEstimated payment $2,329/month
Highlights
- Private Pool
- Mountain View
- 2nd Bath Tub/Shower Combo
- Vail Academy and High School Rated A
- Contemporary Architecture
- Loft
About This Home
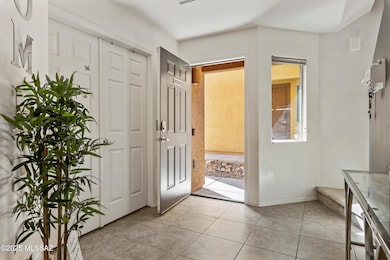
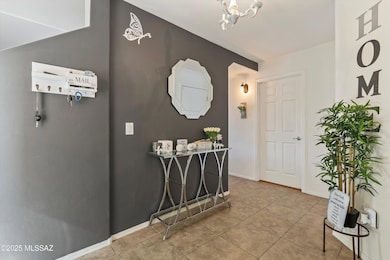
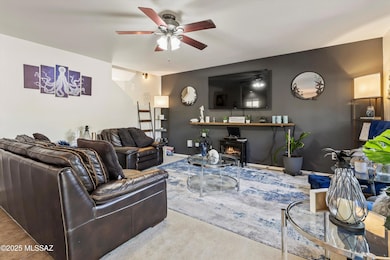
20K in PRICE REDUCTION!! New opportunity for 3-bedroom Home plus a den that can easily be converted into a 4th bedroom or utilized as an office. plus your own POOL! This home offers an abundance of space and versatility, adorned with stunning neutral colors that create a warm and inviting atmosphere. The extra-large loft is ideal for a playroom, media center, or a cozy spot. Outside you'll find your own private oasis, featuring a sparkling pool, perfect for a refreshing dip. But that's not all - this yard is complete with a lush, real grass area. Situated conveniently across from the neighborhood park, you'll have an easy access to even more green space. For professionals working at Davis Monthan, Raytheon, or Amazon, this home offers a short commute. Make it yours Today!
Home Details
Home Type
- Single Family
Est. Annual Taxes
- $2,329
Year Built
- Built in 2013
Lot Details
- 4,356 Sq Ft Lot
- Lot Dimensions are 111x40
- Desert faces the front and back of the property
- East Facing Home
- East or West Exposure
- Block Wall Fence
- Shrub
- Landscaped with Trees
- Property is zoned Tucson - R1
Parking
- Garage
- Parking Pad
- Parking Storage or Cabinetry
- Garage Door Opener
Home Design
- Contemporary Architecture
- Entry on the 2nd floor
- Frame With Stucco
- Frame Construction
- Tile Roof
Interior Spaces
- 2,183 Sq Ft Home
- 2-Story Property
- Ceiling Fan
- Double Pane Windows
- Great Room
- Family Room Off Kitchen
- Living Room
- Dining Area
- Den
- Loft
- Mountain Views
- Laundry Room
Kitchen
- Breakfast Bar
- Walk-In Pantry
- Gas Oven
- Gas Range
- Microwave
- Dishwasher
- Disposal
Flooring
- Carpet
- Ceramic Tile
Bedrooms and Bathrooms
- 3 Bedrooms
- Powder Room
- 3 Full Bathrooms
- 2nd Bath Tub/Shower Combo
- Primary Bathroom includes a Walk-In Shower
- Exhaust Fan In Bathroom
Accessible Home Design
- No Interior Steps
- Smart Technology
Outdoor Features
- Private Pool
- Covered Patio or Porch
Schools
- Desert Willow Elementary School
- Rincon Vista Middle School
- Vail Dist Opt High School
Utilities
- Central Air
- Heating System Uses Natural Gas
- Electricity Not Available
- Natural Gas Water Heater
Community Details
- Property has a Home Owners Association
- Maintained Community
- The community has rules related to covenants, conditions, and restrictions, deed restrictions
Map
Tax History
We collect this data history from publicly available records. To have your information removed, we recommend requesting removal directly through your county’s website.
| Year | Tax Paid | Tax Assessment Tax Assessment Total Assessment is a certain percentage of the fair market value that is determined by local assessors to be the total taxable value of land and additions on the property. | Land | Improvement |
|---|---|---|---|---|
| 2026 | $2,447 | $20,703 | ||
| 2025 | $2,447 | $19,717 | ||
| 2024 | $2,329 | $18,779 | ||
| 2023 | $2,293 | $17,884 | $0 | $0 |
| 2022 | $2,232 | $17,033 | $0 | $0 |
| 2021 | $2,258 | $15,449 | $0 | $0 |
| 2020 | $2,180 | $15,449 | $0 | $0 |
| 2019 | $2,162 | $19,811 | $0 | $0 |
| 2018 | $2,032 | $13,346 | $0 | $0 |
| 2017 | $1,986 | $13,346 | $0 | $0 |
| 2016 | $1,860 | $12,710 | $0 | $0 |
| 2015 | $1,786 | $12,105 | $0 | $0 |
Property History
We collect this data history from publicly available records. To have your information removed, we recommend requesting removal directly through your county’s website.
| Date | Event | Price | List to Sale | Price per Sq Ft | Prior Sale |
|---|---|---|---|---|---|
| 03/21/2026 03/21/26 | Price Changed | $385,000 | +1.3% | $176 / Sq Ft | |
| 03/18/2026 03/18/26 | Price Changed | $380,000 | -4.5% | $174 / Sq Ft | |
| 01/06/2026 01/06/26 | Price Changed | $398,000 | -0.4% | $182 / Sq Ft | |
| 11/14/2025 11/14/25 | Price Changed | $399,500 | -11.2% | $183 / Sq Ft | |
| 09/19/2025 09/19/25 | For Sale | $450,000 | +15.4% | $206 / Sq Ft | |
| 08/08/2023 08/08/23 | Sold | $390,000 | 0.0% | $179 / Sq Ft | View Prior Sale |
| 06/08/2023 06/08/23 | For Sale | $389,990 | +89.3% | $179 / Sq Ft | |
| 07/07/2017 07/07/17 | Sold | $206,000 | 0.0% | $94 / Sq Ft | View Prior Sale |
| 06/07/2017 06/07/17 | Pending | -- | -- | -- | |
| 03/31/2017 03/31/17 | For Sale | $206,000 | +12.7% | $94 / Sq Ft | |
| 07/09/2013 07/09/13 | Sold | $182,799 | 0.0% | $84 / Sq Ft | View Prior Sale |
| 06/09/2013 06/09/13 | Pending | -- | -- | -- | |
| 04/16/2013 04/16/13 | For Sale | $182,799 | -- | $84 / Sq Ft |
Purchase History
We collect this data history from publicly available records. To have your information removed, we recommend requesting removal directly through your county’s website.
| Date | Type | Sale Price | Title Company |
|---|---|---|---|
| Warranty Deed | $390,000 | Stewart Title & Trust Of Tucso | |
| Warranty Deed | -- | Pioneer Title | |
| Warranty Deed | $206,000 | Title Security Agency Llc | |
| Special Warranty Deed | $182,799 | First American Title Ins Co | |
| Cash Sale Deed | $910,000 | Title Security Agency Of Az |
Mortgage History
We collect this data history from publicly available records. To have your information removed, we recommend requesting removal directly through your county’s website.
| Date | Status | Loan Amount | Loan Type |
|---|---|---|---|
| Open | $244,200 | FHA | |
| Previous Owner | $246,568 | VA | |
| Previous Owner | $210,428 | VA | |
| Previous Owner | $146,239 | New Conventional |
Source: MLS of Southern Arizona
MLS Number: 22524442

APN: 141-09-7500
Disclaimer: Certain information contained herein is derived from information provided by parties other than Homes.com. All information provided is deemed reliable, but is not guaranteed to be accurate and should be independently verified.
The data relating to real estate listings on this website comes in part from the Internet Data Exchange (IDX) program of Multiple Listing Service of Southern Arizona. IDX information is provided exclusively for consumers' personal, non-commercial use and may not be used for any purpose other than to identify prospective properties consumers may be interested in purchasing. Listings provided by brokerages other than Ten-X are identified with the MLSSAZ IDX Logo. All Information Is Deemed Reliable But Is Not Guaranteed Accurate. Listing information Copyright 2026 MLS of Southern Arizona. All Rights Reserved.
- 7976 S Dolphin Way
- 6726 E Sea Horse Rd
- 6700 E Paseo Del Cachapo
- 6522 E Brushback Loop
- 6801 E Paseo Don Octavio
- 6863 E Paseo de Villalobos
- 7832 S Hidden Places Loop
- 6807 E Paseo de Villalobos
- 6385 E Boldin Dr
- 7793 S Cobble Hill Ct
- 6358 E Koufax Ln
- 6330 E Sage Stone St
- 6828 E Camino Naife --
- 7645 S Camino Alma Vieja
- 6828 E Camino Naife
- 7816 S Baja Stone Ave
- 6339 E Garden Stone Dr
- 5776 E Hermans Rd
- 6712 E Via de Ayate
- 6892 E Via Rancho Rosario
- 6613 E Gehrig Ln
- 6577 E Cooperstown Dr
- 6519 E Cooperstown Dr
- 6531 E Paseo Baranda
- 7881 S Sentinal Stone Dr
- 7654 S Via Casa de Campo
- 7795 S Sentinal Stone Dr
- 6667 E Camino Estarna
- 7864 S Baja Stone Ave
- 7512 S Circulo Rio Blanco
- 7503 S Via Bombachas
- 7441 Via Casa Elegante
- 6081 E Falconry Trail
- 7355 S Wilmot Rd
- 7214 S Via Tierra Mesa
- 6539 E Vuelta Tierra Blanca
- 5800 E Hermans Rd Unit 2
- 5953 E Jayden Ln
- 6590 E Via Arroyo Largo
- 8701 S Kolb Rd
Ask me questions while you tour the home.