
Russell Carter
Keller Williams Capital Properties
(202) 856-9138
181 Total Sales
1 in Summerfield
$355,000 Price


Estimated Value: $447,773
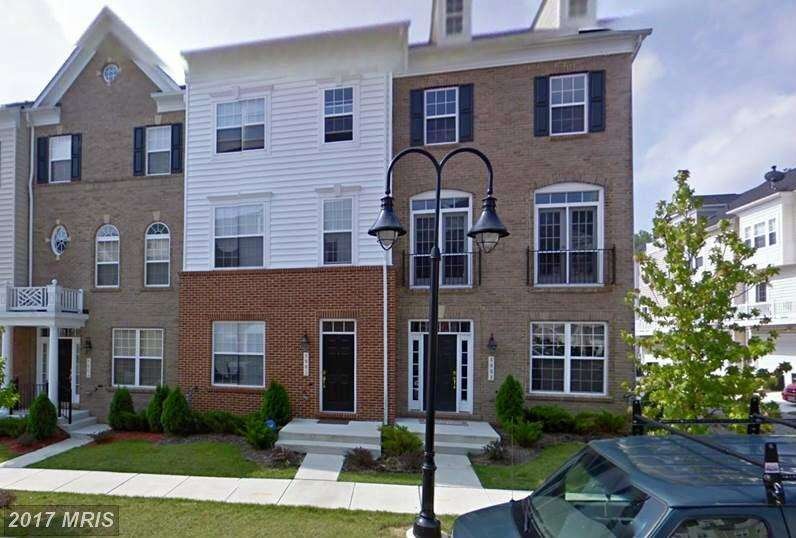
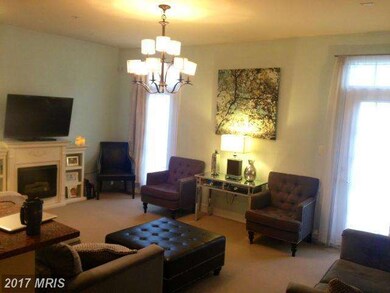
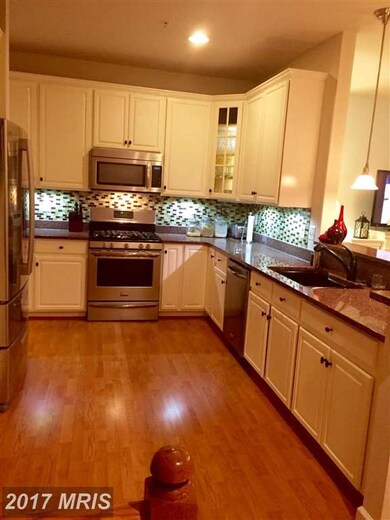
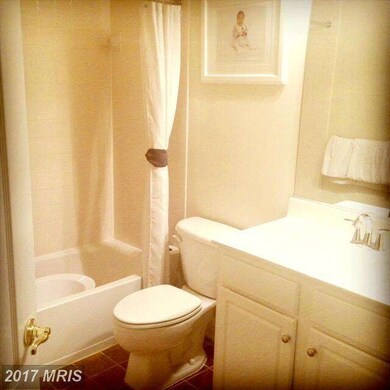
STUNNING 3 LEVEL TOWNHOME WITH BALCONY, 2 CAR GARAGE, GORGEOUS KITCHEN WITH GRANITE AND STAINLESS. YOU WILL NOT BE DISAPPOINTED IN THIS ONE. UPGRADES GALORE; CLOSE TO EVERYTHING AND WALK TO METRO. GREAT AMENITIES INCLUDING CLUBHOUSE, POOL, EXERCISE ROOM. ***************DURING NOV 11-17 EMAIL AND TEXT ONLY OR PLEASE CONTACT ALTERNATE AGENT VIA TELEPHONE.**************
Last Agent to Sell the Property
(571) 814-3002 stellabarbour@yahoo.com NOVA Brokers, LLC. License #634686 Listed on: 11/01/2015
Last Buyer's Agent
(301) 702-4200 tamika@tamikajohnson-realtor.com RE/MAX United Real Estate License #0225259810
We collect this data history from publicly available records. To have your information removed, we recommend requesting removal directly through your county’s website.
Russell Carter
Keller Williams Capital Properties
(202) 856-9138
181 Total Sales
1 in Summerfield
$355,000 Price
Wahid Khugyani
K Realty
(571) 470-6448
82 Total Sales
1 in Summerfield
$380,000 Price
Lakeesha Washington
Long & Foster Real Estate, Inc.
(667) 225-5321
77 Total Sales
1 in Summerfield
$323,000 Price
Jennifer Lesesne
RE/MAX One
(240) 905-5336
47 Total Sales
1 in Summerfield
$359,000 Price
Carl Allen
Dudley Pro Homes
(202) 937-2442
54 Total Sales
1 in Summerfield
$438,000 Price
Laurinda Massey
Realty Advantage of Maryland LLC
(202) 803-8536
64 Total Sales
3 in Summerfield
$305K - $400K Price Range
We collect this data history from publicly available records. To have your information removed, we recommend requesting removal directly through your county’s website.
| Date | Buyer | Sale Price | Title Company |
|---|---|---|---|
| $307,000 | Ulimate Title Llc | ||
| Hawthorne Maurice | $307,000 | Ultimate Title Llc | |
| Pihour Gabrielle | $260,000 | -- | |
| Kasonde Lombe | $339,990 | -- |
We collect this data history from publicly available records. To have your information removed, we recommend requesting removal directly through your county’s website.
| Date | Status | Borrower | Loan Amount |
|---|---|---|---|
| Open | $285,000 | ||
| Closed | Hawthorne Maurice | $285,000 | |
| Closed | Hawthorne Maurice | $297,750 | |
| Previous Owner | Pihour Gabrielle | $253,409 | |
| Previous Owner | Kasonde Lombe | $334,696 |
We collect this data history from publicly available records. To have your information removed, we recommend requesting removal directly through your county’s website.
| Date | Event | Price | List to Sale | Price per Sq Ft |
|---|---|---|---|---|
| 12/28/2015 12/28/15 | Sold | $307,000 | -- | $126 / Sq Ft |
We collect this data history from publicly available records. To have your information removed, we recommend requesting removal directly through your county’s website.
| Year | Tax Paid | Tax Assessment Tax Assessment Total Assessment is a certain percentage of the fair market value that is determined by local assessors to be the total taxable value of land and additions on the property. | Land | Improvement |
|---|---|---|---|---|
| 2025 | $5,513 | $379,867 | ||
| 2024 | $5,513 | $355,033 | ||
| 2023 | $5,292 | $330,200 | $70,000 | $260,200 |
| 2022 | $5,171 | $322,033 | $0 | $0 |
| 2021 | $4,998 | $313,867 | $0 | $0 |
| 2020 | $4,928 | $305,700 | $70,000 | $235,700 |
| 2019 | $4,912 | $304,600 | $0 | $0 |
| 2018 | $4,895 | $303,500 | $0 | $0 |
| 2017 | $4,879 | $302,400 | $0 | $0 |
| 2016 | -- | $281,600 | $0 | $0 |
| 2015 | $4,048 | $260,800 | $0 | $0 |
| 2014 | $4,048 | $240,000 | $0 | $0 |
Seller's Agent in 2015
Stella Barbour
NOVA Brokers, LLC.
(703) 999-6104
76 Total Sales
Buyer's Agent in 2015
Tamika Johnson
RE/MAX
(240) 602-4348
108 Total Sales
Source: Bright MLS
MLS Number: 1003675405
APN: 18-3739224
Disclaimer: Certain information contained herein is derived from information provided by parties other than Homes.com. All information provided is deemed reliable, but is not guaranteed to be accurate and should be independently verified.
The data relating to real estate for sale on this website appears in part through the BRIGHT Internet Data Exchange program, a voluntary cooperative exchange of property listing data between licensed real estate brokerage firms, and is provided by BRIGHT through a licensing agreement.
Listing information is from various brokers who participate in the Bright MLS IDX program and not all listings may be visible on the site.
The property information being provided on or through the website is for the personal, non-commercial use of consumers and such information may not be used for any purpose other than to identify prospective properties consumers may be interested in purchasing.
Some properties which appear for sale on the website may no longer be available because they are for instance, under contract, sold or are no longer being offered for sale.
Property information displayed is deemed reliable but is not guaranteed.
Copyright 2026 Bright MLS, Inc.
Ask me questions while you tour the home.