
Seller's Agent in 2025
Jessica Tomberlin
JBGoodwin REALTORS WL
(512) 803-5515
1 in this area
23 Total Sales
Estimated Value: $425,671 - $554,000
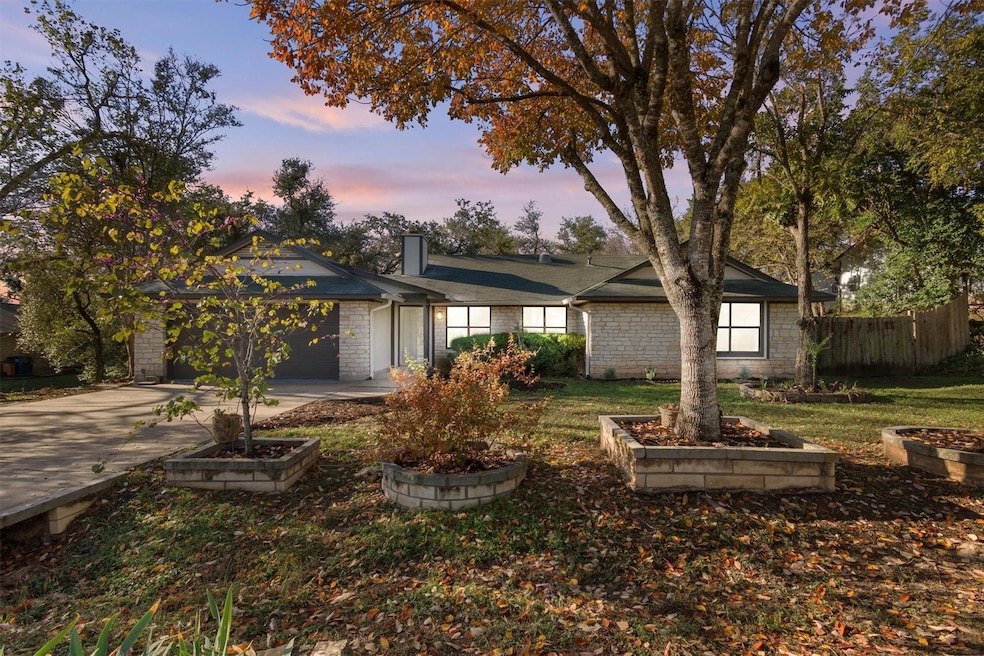
Enjoy the unlikely mix of natural serenity and modern convenience at 8003 Pinto Path in Oak Hill! This 3 bed, 2 bath property recently underwent a total cosmetic transformation as part of a TV show airing on a major network in 2025, and the next owners will benefit from designer details at every turn. The home features new luxury vinyl plank flooring, fresh paint and recessed lighting throughout. The open-concept living room fills with natural light from a bank of windows at the front of the home, and the warmth of the wood-burning fireplace carries over into the dining area. The kitchen has been completely remodeled with new quartz countertops, designer tile backsplash, stainless name-brand appliances and vent hood, and cabinetry with built-in organization and storage solutions. Step through adorable saloon doors into the utility room, with a laundry area, plenty of storage for pantry needs and convenient access to the back yard! The primary suite features a walk–in closet and refreshed bathroom with new walk-in shower, quartz vanity, tile and fixtures. In addition to two other spacious bedrooms, this home has a second living/flex space that would be ideal for an office, media room, playroom or library. Sitting on a generous .32 acre lot, this home is a haven for nature lovers, with a wraparound porch and full canopy of mature trees over most of the backyard. The home also comes with two outbuildings (12'x10' and 10'x8') perfect for holiday storage, hobby work or anything else you can imagine! All major systems were upgraded as needed, including a new water heater and mini-split HVAC unit in one of the bedrooms. Additional bonuses include no HOA, zoning to highly rated schools, multiple avenues to access Hwy 290 or 71, proximity to two huge new HEB stores and options for dining, entertainment, shopping and more just a few minutes away! Don’t miss your chance to own a slice of South Austin heaven!
Last Agent to Sell the Property
JBGoodwin REALTORS WL Brokerage Phone: (512) 502-7601 License #0810667 Listed on: 12/19/2024
Last Buyer's Agent
Melissa Claus
JLA Realty License #0678086
We collect this data history from publicly available records. To have your information removed, we recommend requesting removal directly through your county’s website.
We collect this data history from publicly available records. To have your information removed, we recommend requesting removal directly through your county’s website.
| Date | Buyer | Sale Price | Title Company |
|---|---|---|---|
| -- | Independence Title | ||
| -- | Austin Title Company | ||
| -- | None Listed On Document | ||
| -- | None Listed On Document | ||
| -- | None Listed On Document | ||
| -- | None Listed On Document | ||
| -- | -- | ||
| -- | -- |
We collect this data history from publicly available records. To have your information removed, we recommend requesting removal directly through your county’s website.
| Date | Status | Borrower | Loan Amount |
|---|---|---|---|
| Open | $438,750 | ||
| Previous Owner | $325,000 |
We collect this data history from publicly available records. To have your information removed, we recommend requesting removal directly through your county’s website.
| Date | Event | Price | List to Sale | Price per Sq Ft |
|---|---|---|---|---|
| 02/26/2025 02/26/25 | Sold | -- | -- | -- |
| 02/11/2025 02/11/25 | Pending | -- | -- | -- |
| 12/19/2024 12/19/24 | For Sale | $600,000 | -- | $425 / Sq Ft |
We collect this data history from publicly available records. To have your information removed, we recommend requesting removal directly through your county’s website.
| Year | Tax Paid | Tax Assessment Tax Assessment Total Assessment is a certain percentage of the fair market value that is determined by local assessors to be the total taxable value of land and additions on the property. | Land | Improvement |
|---|---|---|---|---|
| 2025 | $9,181 | $448,643 | $216,578 | $232,065 |
| 2023 | -- | $411,105 | ||
| 2022 | $7,381 | $373,732 | $0 | $0 |
| 2021 | $7,395 | $339,756 | $120,000 | $230,446 |
| 2020 | $6,625 | $308,869 | $120,000 | $188,869 |
| 2018 | $6,077 | $274,471 | $120,000 | $170,721 |
| 2017 | $5,565 | $249,519 | $80,000 | $169,519 |
| 2016 | $5,251 | $235,456 | $80,000 | $169,519 |
| 2015 | -- | $214,051 | $40,000 | $183,165 |
| 2014 | -- | $194,592 | $0 | $0 |
Seller's Agent in 2025
Jessica Tomberlin
JBGoodwin REALTORS WL
(512) 803-5515
1 in this area
23 Total Sales
M
Buyer's Agent in 2025
Melissa Claus
JLA Realty
Source: Unlock MLS (Austin Board of REALTORS®)
MLS Number: 2774427
APN: 309025
Disclaimer: Certain information contained herein is derived from information provided by parties other than Homes.com. All information provided is deemed reliable, but is not guaranteed to be accurate and should be independently verified.
Based on information from the Austin Board of REALTORS® (alternatively, from ACTRIS). Neither the Board nor ACTRIS guarantees or is in any way responsible for its accuracy. All data is provided “AS IS” and with all faults. Data maintained by the Board or ACTRIS may not reflect all real estate activity in the market.
Information being provided is for consumers’ personal, non-commercial use and may not be used for any purpose other than to identify prospective properties consumers may be interested in purchasing. All data is obtained from various sources and may not have been verified by broker or MLS GRID. Supplied Open House Information is subject to change without notice. All information should be independently reviewed and verified for accuracy. Properties may or may not be listed by the office/agent presenting the information. Some IDX listings have been excluded from this website.
Based on information submitted to the MLS GRID
Listings courtesy of Unlock MLS (Austin Board of REALTORS®) as distributed by MLS GRID
Ask me questions while you tour the home.