
Neil Bacchus
EXP Realty, LLC
(301) 281-6383
131 Total Sales
1 in Downtown Silver Spring
$304,000 Price
Estimated Value: $388,779
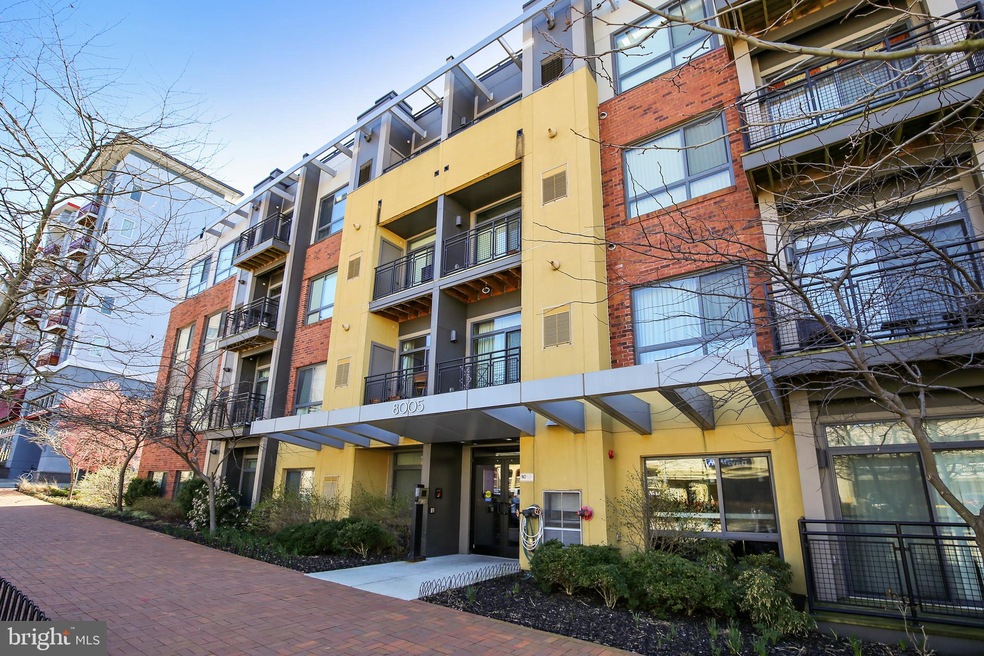
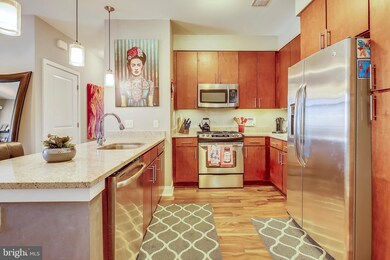
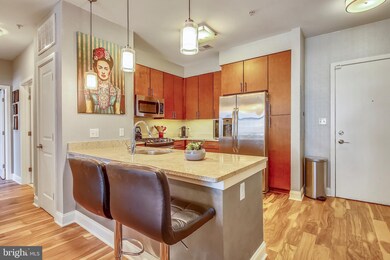
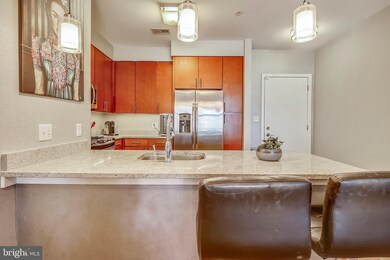
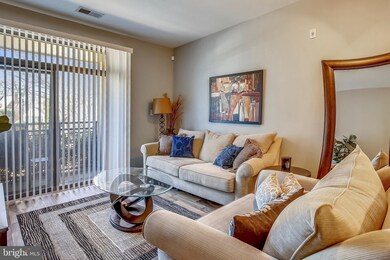
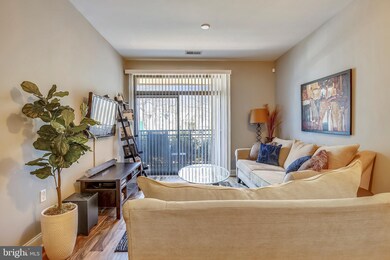
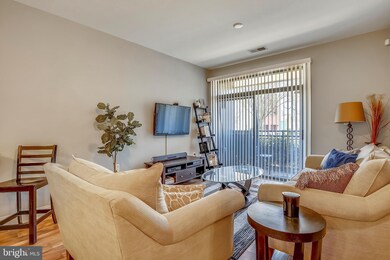
Modern living at its best in this 2BR, 2BA condo located in downtown Silver Spring. This freshly painted condo has an open floor plan, brand new Acacia wood floors, granite counters, GE stainless steel appliances, 9-ft ceilings, gas cooking, a tankless high efficiency water heater, security system & a balcony off of the Living Room. Pet-friendly building. Building amenities include a Fitness Center & Roof Top Terrace w/ grill & party room. Underground garage parking for $75/month located in Galaxy Apartments next door (parking space conveys). Minutes to Metro, Whole Foods, Target, shops, restaurants, cinemas and all downtown Silver Spring has to offer.
Last Agent to Sell the Property
(301) 298-1001 jonathan.karpa@compass.com Compass License #SP102471 Listed on: 03/28/2019
Last Buyer's Agent
(844) 552-7444 datacorrect@brightmls.com Non Subscribing Office License #0225194075
We collect this data history from publicly available records. To have your information removed, we recommend requesting removal directly through your county’s website.
Neil Bacchus
EXP Realty, LLC
(301) 281-6383
131 Total Sales
1 in Downtown Silver Spring
$304,000 Price
Laura Bacchus
EXP Realty, LLC
(240) 453-4112
56 Total Sales
1 in Downtown Silver Spring
$304,000 Price
Ariana Loucas
Compass
(844) 266-7711
76 Total Sales
1 in Downtown Silver Spring
$334,366 Price
Rukiyat Mann
Coldwell Banker Realty
(855) 303-1738
36 Total Sales
2 in Downtown Silver Spring
$335K - $535K Price Range
Lindsay Clark
Compass
(844) 329-0944
102 Total Sales
1 in Downtown Silver Spring
$525,000 Price
Melissa Terzis
TTR Sotheby's International Realty
(844) 248-8910
79 Total Sales
1 in Downtown Silver Spring
$425,000 Price
We collect this data history from publicly available records. To have your information removed, we recommend requesting removal directly through your county’s website.
| Date | Buyer | Sale Price | Title Company |
|---|---|---|---|
| $409,900 | Counselors Title Llc | ||
| $323,900 | Champion Title & Settlements |
We collect this data history from publicly available records. To have your information removed, we recommend requesting removal directly through your county’s website.
| Date | Status | Borrower | Loan Amount |
|---|---|---|---|
| Open | $328,125 | ||
| Previous Owner | $307,705 |
We collect this data history from publicly available records. To have your information removed, we recommend requesting removal directly through your county’s website.
| Date | Event | Price | List to Sale | Price per Sq Ft | Prior Sale |
|---|---|---|---|---|---|
| 06/06/2019 06/06/19 | Sold | $409,900 | 0.0% | $419 / Sq Ft | |
| 04/09/2019 04/09/19 | For Sale | $409,900 | 0.0% | $419 / Sq Ft | |
| 04/07/2019 04/07/19 | Pending | -- | -- | -- | |
| 03/28/2019 03/28/19 | For Sale | $409,900 | +26.6% | $419 / Sq Ft | |
| 03/28/2013 03/28/13 | Sold | $323,900 | 0.0% | $316 / Sq Ft | View Prior Sale |
| 02/01/2013 02/01/13 | Pending | -- | -- | -- | |
| 01/31/2013 01/31/13 | For Sale | $323,900 | -- | $316 / Sq Ft |
We collect this data history from publicly available records. To have your information removed, we recommend requesting removal directly through your county’s website.
| Year | Tax Paid | Tax Assessment Tax Assessment Total Assessment is a certain percentage of the fair market value that is determined by local assessors to be the total taxable value of land and additions on the property. | Land | Improvement |
|---|---|---|---|---|
| 2025 | $4,731 | $398,333 | ||
| 2024 | $4,679 | $395,000 | $118,500 | $276,500 |
| 2023 | $5,275 | $386,667 | $0 | $0 |
| 2022 | $3,607 | $378,333 | $0 | $0 |
| 2021 | $3,509 | $370,000 | $111,000 | $259,000 |
| 2020 | $3,345 | $355,000 | $0 | $0 |
| 2019 | $3,173 | $340,000 | $0 | $0 |
| 2018 | $3,010 | $325,000 | $97,500 | $227,500 |
| 2017 | $3,078 | $321,667 | $0 | $0 |
| 2016 | -- | $318,333 | $0 | $0 |
| 2015 | -- | $315,000 | $0 | $0 |
| 2014 | -- | $315,000 | $0 | $0 |
Seller's Agent in 2019
Jonathan Karpa
Compass
(240) 888-4067
33 Total Sales
d
Buyer's Agent in 2019
datacorrect BrightMLS
Non Subscribing Office
Seller's Agent in 2013
David Mayhood
The Mayhood Company
(703) 448-0400
33 Total Sales
Source: Bright MLS
MLS Number: MDMC625928
APN: 13-03706747
Disclaimer: Certain information contained herein is derived from information provided by parties other than Homes.com. All information provided is deemed reliable, but is not guaranteed to be accurate and should be independently verified.
The data relating to real estate for sale on this website appears in part through the BRIGHT Internet Data Exchange program, a voluntary cooperative exchange of property listing data between licensed real estate brokerage firms, and is provided by BRIGHT through a licensing agreement.
Listing information is from various brokers who participate in the Bright MLS IDX program and not all listings may be visible on the site.
The property information being provided on or through the website is for the personal, non-commercial use of consumers and such information may not be used for any purpose other than to identify prospective properties consumers may be interested in purchasing.
Some properties which appear for sale on the website may no longer be available because they are for instance, under contract, sold or are no longer being offered for sale.
Property information displayed is deemed reliable but is not guaranteed.
Copyright 2026 Bright MLS, Inc.
Ask me questions while you tour the home.