
Dave Lahmers
Responds Quickly
Loss Realty Group
(567) 288-2740
76 Total Sales
7 in Sylvania
$168K - $669K Price Range
Estimated Value: $333,000 - $374,000
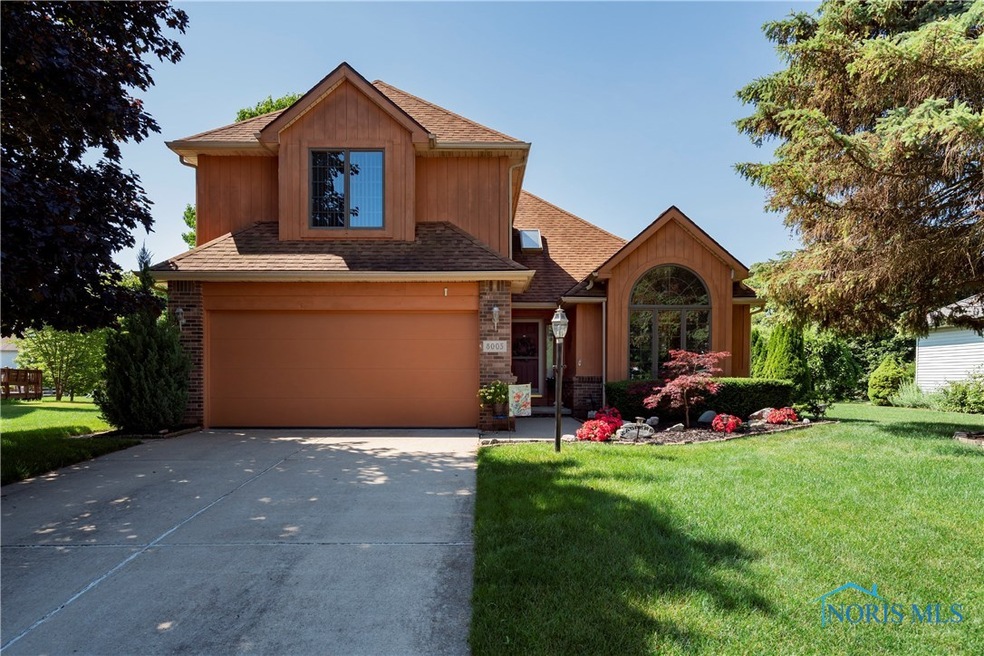
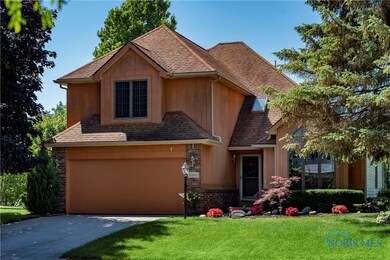
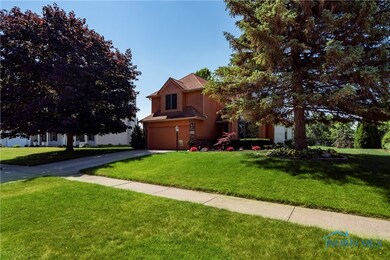
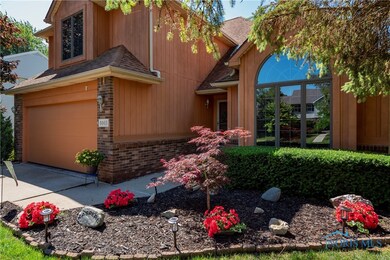
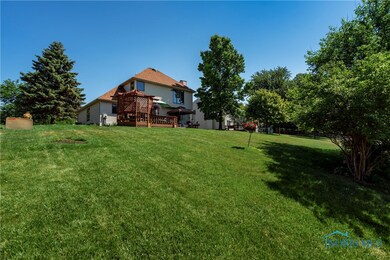
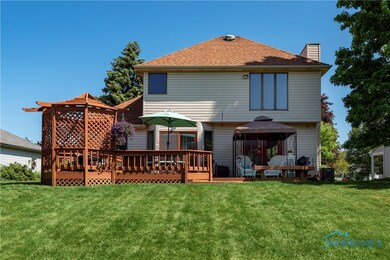
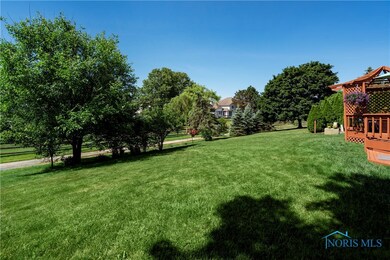
Extremely well maintained home featuring wood floor entry, living room with cathedral ceiling and circle top window, formal dining room, kitchen with quartz tops and tile backsplash SS appliances and pantry, family room with wood burning fireplace, first floor laundry, master suite with shower jetted tub and walk in closet, three other bed rooms on the second floor, full basement with the exterior walls framed and insulated for your finishing touches, beautiful private lot with wood deck. New furnace AC and humidifier 2016. New roof 2005. See attachment for all upgrades.
We collect this data history from publicly available records. To have your information removed, we recommend requesting removal directly through your county’s website.
Dave Lahmers
Loss Realty Group
(567) 288-2740
76 Total Sales
7 in Sylvania
$168K - $669K Price Range
Shelly Meyer
Howard Hanna
(419) 912-5478
56 Total Sales
1 in Sylvania
$260,000 Price
Lisa Sedlak
Howard Hanna
(567) 666-7326
105 Total Sales
19 in Sylvania
$52K - $460K Price Range
Jaime Polter
Polter Real Estate
(419) 333-8060
145 Total Sales
3 in Sylvania
$287K - $430K Price Range
Rick Turner
Key Realty
(567) 777-2754
73 Total Sales
6 in Sylvania
$143K - $411K Price Range
Jeff Roesti
RE/MAX Preferred Associates
(567) 600-7717
85 Total Sales
19 in Sylvania
$152K - $625K Price Range
We collect this data history from publicly available records. To have your information removed, we recommend requesting removal directly through your county’s website.
| Date | Buyer | Sale Price | Title Company |
|---|---|---|---|
| $249,900 | Louisville Title Agency | ||
| -- | None Available | ||
| $148,000 | -- | ||
| $140,000 | -- |
We collect this data history from publicly available records. To have your information removed, we recommend requesting removal directly through your county’s website.
| Date | Status | Borrower | Loan Amount |
|---|---|---|---|
| Open | $75,000 | ||
| Open | $237,405 |
We collect this data history from publicly available records. To have your information removed, we recommend requesting removal directly through your county’s website.
| Date | Event | Price | List to Sale | Price per Sq Ft |
|---|---|---|---|---|
| 08/28/2020 08/28/20 | Sold | $249,900 | 0.0% | $121 / Sq Ft |
| 07/27/2020 07/27/20 | Pending | -- | -- | -- |
| 07/06/2020 07/06/20 | For Sale | $249,900 | -- | $121 / Sq Ft |
We collect this data history from publicly available records. To have your information removed, we recommend requesting removal directly through your county’s website.
| Year | Tax Paid | Tax Assessment Tax Assessment Total Assessment is a certain percentage of the fair market value that is determined by local assessors to be the total taxable value of land and additions on the property. | Land | Improvement |
|---|---|---|---|---|
| 2025 | -- | $100,835 | $19,460 | $81,375 |
| 2024 | $3,185 | $100,835 | $19,460 | $81,375 |
| 2023 | $5,404 | $74,340 | $16,765 | $57,575 |
| 2022 | $5,411 | $74,340 | $16,765 | $57,575 |
| 2021 | $4,928 | $74,340 | $16,765 | $57,575 |
| 2020 | $4,727 | $64,610 | $12,705 | $51,905 |
| 2019 | $4,549 | $64,610 | $12,705 | $51,905 |
| 2018 | $4,503 | $64,610 | $12,705 | $51,905 |
| 2017 | $4,838 | $63,140 | $12,425 | $50,715 |
| 2016 | $4,742 | $180,400 | $35,500 | $144,900 |
| 2015 | $4,462 | $180,400 | $35,500 | $144,900 |
| 2014 | $4,107 | $60,700 | $11,940 | $48,760 |
| 2013 | $4,107 | $60,700 | $11,940 | $48,760 |
Seller's Agent in 2020
Carl Wise
RE/MAX
(419) 376-8311
76 Total Sales
Buyer's Agent in 2020
John Fesh
The Danberry Co
(419) 340-7368
167 Total Sales
Source: Northwest Ohio Real Estate Information Service (NORIS)
MLS Number: 6056518
APN: 82-91381
Disclaimer: Certain information contained herein is derived from information provided by parties other than Homes.com. All information provided is deemed reliable, but is not guaranteed to be accurate and should be independently verified.
IDX information is provided exclusively for personal, non-commercial use, and may not be used for any purpose other than to identify prospective properties consumers may be interested in purchasing. Information is deemed reliable but not guaranteed. ©2026 NORIS. All rights reserved.
Ask me questions while you tour the home.