
Seller's Agent in 2023
Lori Wertz
Century 21 New Millennium
(703) 201-6523
6 Total Sales
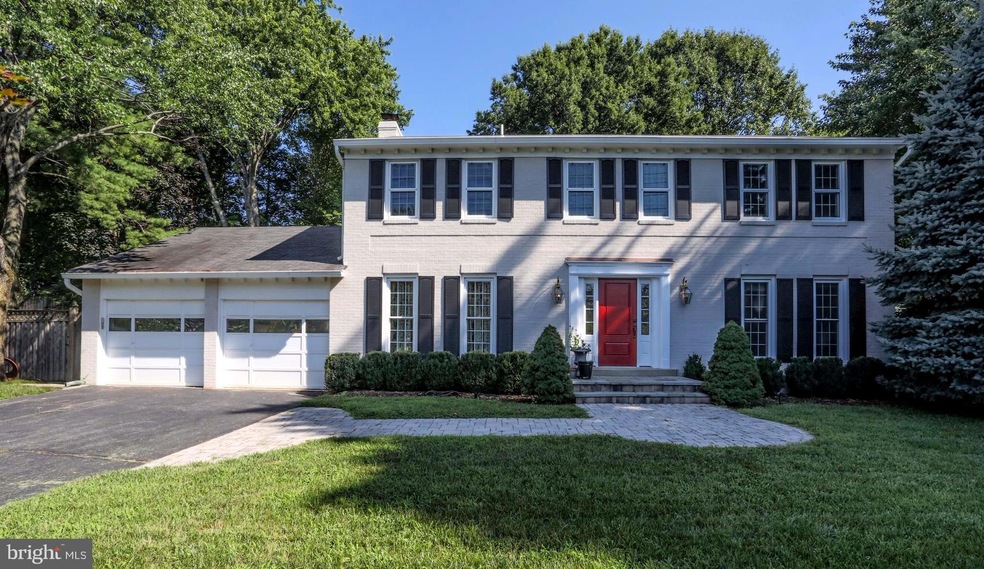


Estimated Value: $1,421,000 - $1,705,000
Close-In LOCATION Springhill Elementary, Cooper Middle & Langley High School. Privacy with Professionally Groomed Hedges and Extended Drive/Stone Walks and a Marble Foyer Welcome you! Great Natural Light and Entertaining Flow with a Formal Dining Room, and a Fabulous Gathering Space Great Room with Gas Fireplace/Hearth between the Dining Room connecting to the Top of Line Gourmet Eat-In Kitchen w/Thermodor Appliances, Dual Ovens, Bar Area with Lighted Cabinets, Beverage Fridge, Huge Pantry & Abundant Closet Space Throughout. 4 Spacious Bedrooms UPSTAIRS! The Primary Suite Feaures a Separate Sitting /Office/Nursery Area and an Attached Bath with Ample Closets & Separated Dressing Area. The OtherThree Large Bedrooms share another Bathroom Upstairs. Two Car Attached Garage has Extra Space for storage that leads to the Mud/ Laundry Room with an Addtional Fridge for Convenience to Both the Front and Back Gardens and Extras! Lower Level w/Recessed Lights, Remodeled with an AU-PAIR SUITE /LEGAL 5th BR, Carpet/Tiled Private Entrance to Carpeted Recreation Room, Full Shower Bathroom, and another Wall of Closets Room before the Unfinished Storage and HVAC Concrete Floor Storage Area. So Much House in Such a Great Place to Call Home! 5/BR, 3.5 BA, 2 Car Gar w/turn around Dy! Dog Ear Fence, Level Beautifully Landscaped Garden, Patio with Stone Wall Hardscape situated on 41.5 Acres with a Private Gate Enclosed Backyard. Public Bus a stones through away, Bike Lane, Parks, Rec Center, Trails, & area Pool Clubs. Great SPACE for all your belongings!!! Close proximity to METRO, Tysons, Cap. One, Theaters, restaurants, and a haven for outdoor enthusiasts, so close to ALL.... Appointment required for all showings.
Last Agent to Sell the Property
(703) 556-4222 wendy.dean@c21nm.com CENTURY 21 New Millennium License #0225100085 Listed on: 05/12/2023
We collect this data history from publicly available records. To have your information removed, we recommend requesting removal directly through your county’s website.
We collect this data history from publicly available records. To have your information removed, we recommend requesting removal directly through your county’s website.
| Date | Buyer | Sale Price | Title Company |
|---|---|---|---|
| $1,375,000 | Commonwealth Land Title | ||
| $900,000 | -- |
We collect this data history from publicly available records. To have your information removed, we recommend requesting removal directly through your county’s website.
| Date | Status | Borrower | Loan Amount |
|---|---|---|---|
| Open | $1,237,500 | ||
| Previous Owner | $720,000 |
We collect this data history from publicly available records. To have your information removed, we recommend requesting removal directly through your county’s website.
| Date | Event | Price | List to Sale | Price per Sq Ft |
|---|---|---|---|---|
| 06/29/2023 06/29/23 | Sold | $1,375,000 | +1.9% | $376 / Sq Ft |
| 05/16/2023 05/16/23 | Pending | -- | -- | -- |
| 05/12/2023 05/12/23 | For Sale | $1,349,000 | 0.0% | $369 / Sq Ft |
| 06/11/2019 06/11/19 | Rented | $4,750 | 0.0% | -- |
| 05/10/2019 05/10/19 | For Rent | $4,750 | +3.3% | -- |
| 11/04/2018 11/04/18 | Rented | $4,600 | -2.0% | -- |
| 08/29/2018 08/29/18 | For Rent | $4,695 | +4.3% | -- |
| 10/28/2017 10/28/17 | Rented | $4,500 | -5.3% | -- |
| 10/28/2017 10/28/17 | Under Contract | -- | -- | -- |
| 09/07/2017 09/07/17 | For Rent | $4,750 | +5.6% | -- |
| 02/01/2014 02/01/14 | Rented | $4,500 | 0.0% | -- |
| 01/15/2014 01/15/14 | Under Contract | -- | -- | -- |
| 11/25/2013 11/25/13 | For Rent | $4,500 | -- | -- |
We collect this data history from publicly available records. To have your information removed, we recommend requesting removal directly through your county’s website.
| Year | Tax Paid | Tax Assessment Tax Assessment Total Assessment is a certain percentage of the fair market value that is determined by local assessors to be the total taxable value of land and additions on the property. | Land | Improvement |
|---|---|---|---|---|
| 2025 | $14,279 | $1,380,050 | $508,000 | $872,050 |
| 2024 | $14,279 | $1,208,540 | $508,000 | $700,540 |
| 2023 | $13,821 | $1,200,240 | $502,000 | $698,240 |
| 2022 | $12,376 | $1,060,930 | $502,000 | $558,930 |
| 2021 | $11,344 | $948,120 | $440,000 | $508,120 |
| 2020 | $11,564 | $958,490 | $440,000 | $518,490 |
| 2019 | $11,441 | $948,320 | $440,000 | $508,320 |
| 2018 | $11,777 | $1,024,070 | $489,000 | $535,070 |
| 2017 | $11,090 | $936,660 | $489,000 | $447,660 |
| 2016 | $11,067 | $936,660 | $489,000 | $447,660 |
| 2015 | $10,937 | $960,220 | $489,000 | $471,220 |
| 2014 | $10,020 | $881,680 | $489,000 | $392,680 |
Seller's Agent in 2023
Lori Wertz
Century 21 New Millennium
(703) 201-6523
6 Total Sales
Buyer's Agent in 2023
Jean Beatty
Washington Fine Properties
(301) 641-4149
154 Total Sales
d
Buyer's Agent in 2019
datacorrect BrightMLS
Non Subscribing Office
Buyer's Agent in 2017
Susan Leavitt
Compass
(703) 855-2267
45 Total Sales
Seller's Agent in 2014
Lilyan Dickerson
Century 21 Redwood Realty
(703) 447-2636
12 Total Sales
Source: Bright MLS
MLS Number: VAFX2125222
APN: 0292-10-0024
Disclaimer: Certain information contained herein is derived from information provided by parties other than Homes.com. All information provided is deemed reliable, but is not guaranteed to be accurate and should be independently verified.
The data relating to real estate for sale on this website appears in part through the BRIGHT Internet Data Exchange program, a voluntary cooperative exchange of property listing data between licensed real estate brokerage firms, and is provided by BRIGHT through a licensing agreement.
Listing information is from various brokers who participate in the Bright MLS IDX program and not all listings may be visible on the site.
The property information being provided on or through the website is for the personal, non-commercial use of consumers and such information may not be used for any purpose other than to identify prospective properties consumers may be interested in purchasing.
Some properties which appear for sale on the website may no longer be available because they are for instance, under contract, sold or are no longer being offered for sale.
Property information displayed is deemed reliable but is not guaranteed.
Copyright 2026 Bright MLS, Inc.
Ask me questions while you tour the home.