
Alejandra Carlo
eXp Realty LLC
(888) 458-0951
12 Total Sales
1 in North Houston
$227,000 Price

Estimated Value: $283,799
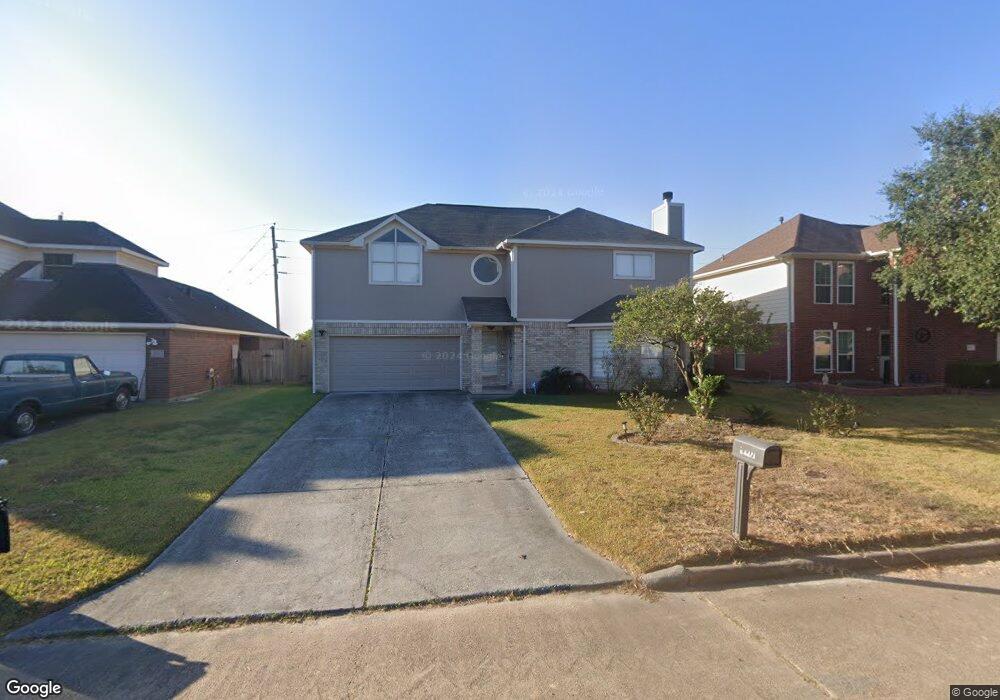
Fantastic 2-Story Home located in the Woodland Trails West Subdivision. This charming exceptionally maintained 2 story home is a dream come true. This home is newer construction than most of the homes in this established neighborhood. Home has never flooded and is not in a flood plain (per seller). Freshly painted inside and out. Nice curb appeal. Comfortable and Spacious Floor Plan Bathed in Natural Light. Travertine tile flooring throughout the first floor and in all bathrooms. Custom tile travertine countertops in the kitchen. Master bedroom has a large walk in closet. Master bathroom has a jetted whirlpool and dual sinks. Expansive back yard allows for private outdoor fun. Green belt in back. Wood-burning fireplace. A 5 ton Amana HVAC condenser, compressor was added in January 2014. In the highly acclaimed Cypress-Fairbanks School District. Easy Access to BW8, 290, Galleria, Downtown and International Airport. Make a appointment to see today!
We collect this data history from publicly available records. To have your information removed, we recommend requesting removal directly through your county’s website.
Alejandra Carlo
eXp Realty LLC
(888) 458-0951
12 Total Sales
1 in North Houston
$227,000 Price
Joyce Castillo
Keller Williams Houston Central
(346) 375-7535
152 Total Sales
2 in North Houston
$175K - $250K Price Range
Nicoletta Barker
Keller Williams Signature
(346) 245-5325
188 Total Sales
1 in North Houston
$265,000 Price
Elizabeth Robertson
Greatland Living
(346) 988-2878
73 Total Sales
1 in North Houston
$274,990 Price
Helen Pac Franco
Keller Williams Realty Metropolitan
(866) 382-2292
38 Total Sales
1 in North Houston
$255,000 Price
Yenny Mattei
Compass RE Texas, LLC - The Heights
(832) 703-0466
34 Total Sales
2 in North Houston
$231K - $248K Price Range
We collect this data history from publicly available records. To have your information removed, we recommend requesting removal directly through your county’s website.
| Date | Buyer | Sale Price | Title Company |
|---|---|---|---|
| -- | Texas American Title Company | ||
| See Robert Weston | -- | Texas American Title Company | |
| Lott Barbara | -- | First American Title | |
| Deutsche Bank National Trust Co | $100,633 | None Available | |
| Deutsche Bank National Trust Co | $100,633 | Lsi Title Agency | |
| World Savings Bank Fsb | $135,210 | -- | |
| Flores Johnny Garcia | -- | -- | |
| Burke Ian G | -- | -- |
We collect this data history from publicly available records. To have your information removed, we recommend requesting removal directly through your county’s website.
| Date | Status | Borrower | Loan Amount |
|---|---|---|---|
| Open | $150,000 | ||
| Previous Owner | See Robert Weston | $114,520 | |
| Previous Owner | Burke Ian G | $125,400 |
We collect this data history from publicly available records. To have your information removed, we recommend requesting removal directly through your county’s website.
| Date | Event | Price | List to Sale | Price per Sq Ft |
|---|---|---|---|---|
| 05/05/2025 05/05/25 | Off Market | -- | -- | -- |
| 05/08/2020 05/08/20 | Sold | -- | -- | -- |
| 04/08/2020 04/08/20 | Pending | -- | -- | -- |
| 03/10/2020 03/10/20 | For Sale | $225,000 | -- | $99 / Sq Ft |
We collect this data history from publicly available records. To have your information removed, we recommend requesting removal directly through your county’s website.
| Year | Tax Paid | Tax Assessment Tax Assessment Total Assessment is a certain percentage of the fair market value that is determined by local assessors to be the total taxable value of land and additions on the property. | Land | Improvement |
|---|---|---|---|---|
| 2025 | $3,401 | $260,077 | $53,767 | $206,310 |
| 2024 | $3,634 | $252,046 | $53,767 | $198,279 |
| 2023 | $3,634 | $268,827 | $53,767 | $215,060 |
| 2022 | $5,183 | $239,279 | $48,995 | $190,284 |
| 2021 | $4,985 | $197,734 | $48,995 | $148,739 |
| 2020 | $6,027 | $260,621 | $35,280 | $225,341 |
| 2019 | $5,657 | $239,529 | $20,475 | $219,054 |
| 2018 | $1,838 | $202,639 | $20,475 | $182,164 |
| 2017 | $4,694 | $194,256 | $20,475 | $173,781 |
| 2016 | $4,267 | $157,667 | $11,970 | $145,697 |
| 2015 | $4,295 | $157,667 | $11,970 | $145,697 |
| 2014 | $4,295 | $157,667 | $11,970 | $145,697 |
JH
Seller's Agent in 2020
Judy Heiman
Texas Top Realty
(713) 444-9262
3 in this area
14 Total Sales
PF
Buyer's Agent in 2020
Ping Fang
HomeSmart
(281) 391-6666
7 Total Sales
Source: Houston Association of REALTORS®
MLS Number: 76313583
APN: 1145560210002
Disclaimer: Certain information contained herein is derived from information provided by parties other than Homes.com. All information provided is deemed reliable, but is not guaranteed to be accurate and should be independently verified.
Copyright 2026, Houston REALTORS® Information Service, Inc.
The information provided is exclusively for consumers’ personal, non-commercial use, and may not be used for any purpose other than to identify prospective properties consumers may be interested in purchasing.
Information is deemed reliable but not guaranteed.
Ask me questions while you tour the home.