NOT LISTED FOR SALE

8008 Mount View Dr Huntingdon, PA 16652

Huntingdon Area
3 Beds
2 Baths
-- Sq Ft
-- Built

Sale Details

Date Sold: May 30, 2025

Last sale price $179,800

20 Days on Market

Highlights

  • Deck
  • Wooded Lot
  • Ceiling Fan
  • Secluded Lot
  • Forced Air Heating and Cooling System
  • Manufactured Home

About This Home

As of May 2025

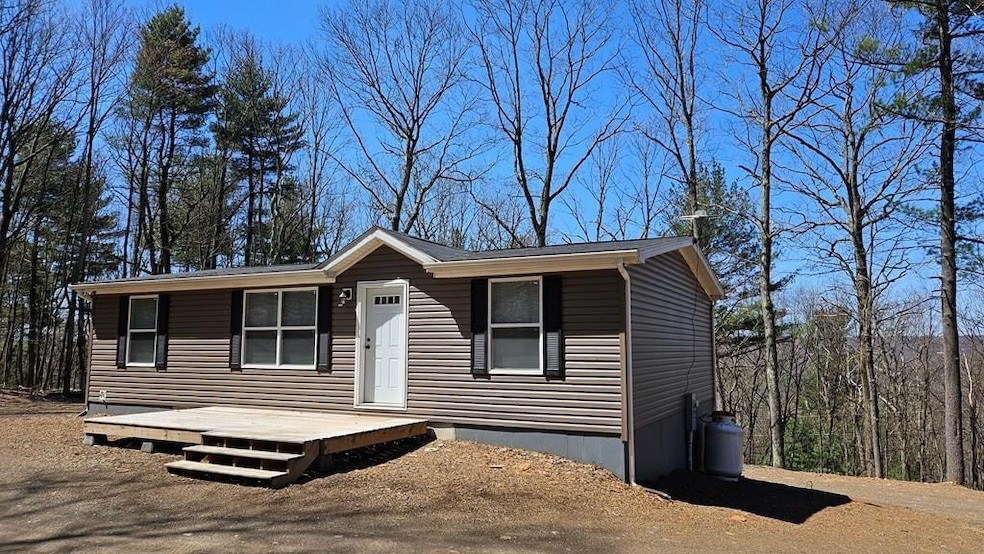
Nestled in the heart of nature, yet close to Raystown Lake, shopping, restaurants & entertainment.This beautifully maintained home offers the perfect blend of comfort, privacy, & outdoor serenity.Situated on 2.43 wooded acres, you'll enjoy peace & quiet surrounded by mature trees & abundant wildlife throughout all seasons. The home is in excellent condition, featuring 3 spacious bedrooms & 2 full baths. The primary suite includes an attached private bath & an open-concept layout that flows beautifully into the main living areas, perfect for both everyday living and entertaining.The home features well & septic systems, plus a full basement w/ poured concrete walls & high ceilings—ready to be finished. A perfect retreat for those seeking comfort in a serene forest setting without sacrifice.

Last Agent to Sell the Property

Renee Starr

Starr and Associates Realty, LLC License #RM423092 Listed on: 04/18/2025

Co-Listed By

Kameron Starr

Starr and Associates Realty, LLC License #RS339084

Last Buyer's Agent

Non-Member

Non-Member

Property Details

Home Type

  • Manufactured Home

Est. Annual Taxes

  • $160

Lot Details

  • Property fronts a private road
  • Secluded Lot
  • Wooded Lot

Home Design

  • Single Family Detached Home
  • Shingle Roof
  • Vinyl Siding

Interior Spaces

  • 1-Story Property
  • Ceiling Fan
  • Unfinished Basement
  • Basement Fills Entire Space Under The House

Bedrooms and Bathrooms

  • 3 Bedrooms
  • 2 Full Bathrooms

Parking

  • Gravel Driveway
  • Open Parking

Schools

  • Mt Union Jr/Sr High School

Utilities

  • Forced Air Heating and Cooling System
  • Well
  • Mound Septic

Additional Features

  • Deck
  • Manufactured Home

Community Details

  • Union Subdivision

Listing and Financial Details

  • Assessor Parcel Number 5013A08

Property Details

Home Type

Manufactured Home

Est. Annual Taxes

$160

Lot Details

0 Sq Ft Lot

Listing Details

  • Property Sub Type: Single Family Residence
  • Prop. Type: Residential
  • Road Frontage Type: Private Road
  • Co List Office Mls Id: 39
  • Co List Office Phone: 814-644-1001
  • Exclusions: Firewood, Race Car
  • Inclusions: Range, Refrigerator, Water Softener, Propane Wall Heater
  • Subdivision Name: Union
  • Directions: Please ensure all doors are locked and lights are off excluding the light above the sink. Please do allow the use of the bathrooms. Remove shoes if has recently rained.
  • Body Type: Double Wide
  • Garage Yn: No
  • Unit Levels: One
  • New Construction: No
  • Building Stories: 1
  • Structure Type: Manufactured House
  • Kitchen Level: Main
  • Special Features: None
  • Stories: 1

Interior Features

  • Appliances: Water Softener Owned
  • Has Basement: Full Basement Unfinished
  • Full Bathrooms: 2
  • Total Bedrooms: 3
  • Fireplace Features: None
  • Interior Amenities: Rec Lighting
  • Room Kitchen Area: 201.3333
  • Living Room Living Room Level: Main
  • Room Master Bedroom Area: 142.6111
  • Master Bedroom Master Bedroom Level: Main
  • Master Bedroom Master Bedroom Width: 12.5833
  • RoomLivingRoomDescription: Vinyl

Exterior Features

  • Lot Features: Wooded, Secluded
  • Construction Type: Vinyl Siding
  • Patio And Porch Features: Deck
  • Roof: Shingle

Garage/Parking

  • Attached Garage: No
  • Open Parking: Yes
  • Parking Features: None, Gravel Driveway, Shale Driveway

Utilities

  • Cooling: Ceiling Fan(s), Central Air
  • Cooling Y N: Yes
  • Heating: Forced Air
  • Heating Yn: Yes
  • Sewer: Mound Septic
  • Water Source: Well

Schools

  • High School: Mt Union JR/SR

Lot Info

  • Farm Land Area Units: Square Feet
  • Parcel #: 5013A08

Green Features

Multi Family

  • Above Grade Finished Area Units: Square Feet

Tax Info

  • Tax Annual Amount: 160
  • Tax Year: 2025
Create a Home Valuation Report for This Property
The Home Valuation Report is an in-depth analysis detailing your home's value as well as a comparison with similar homes in the area

Property History

We collect this data history from publicly available records. To have your information removed, we recommend requesting removal directly through your county’s website.

Date Event Price List to Sale Price per Sq Ft
05/30/2025 05/30/25 Sold $179,800 0.0% --
05/08/2025 05/08/25 Pending -- -- --
04/18/2025 04/18/25 For Sale $179,800 -- --
Source: Huntingdon County Board of REALTORS®

Agents Affiliated with this Home

  • Section Image
  • Section Image
See All Agents

Map

Source: Huntingdon County Board of REALTORS®

MLS Number: 2818130

Your Personal Tour Guide

Ask me questions while you tour the home.