
Joyce Sears
Village Realty of Indiana, Inc
(708) 350-6080
82 Total Sales
1 in Burbank
$255,000 Price



Estimated Value: $236,000 - $288,000
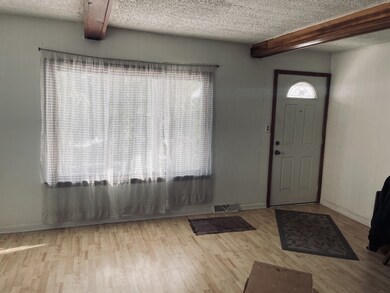
Do you like privacy & accessibility? Look no further... This home has a unique floor plan. Walk into large LR opening to kitchen area. To your left is 2 bedrooms w/BA. Ready to settle down in evening leave KT & step into large family room. Everyone else settled now settle into your private bedroom. Ready for accessibility steps to coffee shop & numerous stores around. Also walking distance to bus if needed. Very short drive to streets like Harlem, 79th to LaGrange, Archer, & I294. Enjoy the big yard. New siding & roof on house & garage. Furnace, C/A, electrical panel under 5 years. All major "stuff" done just waiting for your personal touches. Motivated seller make an offer today!!!!!
Last Agent to Sell the Property
Hoff, Realtors License #475148662 Listed on: 12/28/2022
We collect this data history from publicly available records. To have your information removed, we recommend requesting removal directly through your county’s website.
Joyce Sears
Village Realty of Indiana, Inc
(708) 350-6080
82 Total Sales
1 in Burbank
$255,000 Price
John Wanda
Century 21 Circle
(708) 859-7043
93 Total Sales
3 in Burbank
$187K - $300K Price Range
Hugo Araujo
Coldwell Banker Realty
(773) 819-6179
157 Total Sales
3 in Burbank
$220K - $265K Price Range
Larissa Magajne
@properties Christie's International Real Estate
(844) 679-0536
56 Total Sales
1 in Burbank
$290,000 Price
Maria Miller
Better Homes & Gardens Real Estate
(708) 834-7565
295 Total Sales
2 in Burbank
$310K - $330K Price Range
Marge Cahill
@properties Christie's International Real Estate
(708) 928-8593
123 Total Sales
2 in Burbank
$264K - $390K Price Range
We collect this data history from publicly available records. To have your information removed, we recommend requesting removal directly through your county’s website.
| Date | Buyer | Sale Price | Title Company |
|---|---|---|---|
| $188,500 | None Listed On Document | ||
| -- | None Available | ||
| -- | Ticor Title |
We collect this data history from publicly available records. To have your information removed, we recommend requesting removal directly through your county’s website.
| Date | Status | Borrower | Loan Amount |
|---|---|---|---|
| Open | $179,075 | ||
| Previous Owner | $135,000 |
We collect this data history from publicly available records. To have your information removed, we recommend requesting removal directly through your county’s website.
| Date | Event | Price | List to Sale | Price per Sq Ft |
|---|---|---|---|---|
| 04/13/2023 04/13/23 | Sold | $188,500 | -5.7% | $266 / Sq Ft |
| 02/27/2023 02/27/23 | Pending | -- | -- | -- |
| 02/22/2023 02/22/23 | Price Changed | $199,900 | -2.5% | $282 / Sq Ft |
| 12/28/2022 12/28/22 | For Sale | $205,000 | -- | $290 / Sq Ft |
We collect this data history from publicly available records. To have your information removed, we recommend requesting removal directly through your county’s website.
| Year | Tax Paid | Tax Assessment Tax Assessment Total Assessment is a certain percentage of the fair market value that is determined by local assessors to be the total taxable value of land and additions on the property. | Land | Improvement |
|---|---|---|---|---|
| 2025 | $4,556 | $18,000 | $6,484 | $11,516 |
| 2024 | $4,556 | $18,000 | $6,484 | $11,516 |
| 2023 | $4,548 | $18,000 | $6,484 | $11,516 |
| 2022 | $4,548 | $15,215 | $5,706 | $9,509 |
| 2021 | $4,385 | $15,213 | $5,705 | $9,508 |
| 2020 | $4,311 | $15,213 | $5,705 | $9,508 |
| 2019 | $3,764 | $13,934 | $5,187 | $8,747 |
| 2018 | $3,654 | $13,934 | $5,187 | $8,747 |
| 2017 | $3,554 | $13,934 | $5,187 | $8,747 |
| 2016 | $3,743 | $13,120 | $4,408 | $8,712 |
| 2015 | $3,561 | $13,120 | $4,408 | $8,712 |
| 2014 | $3,472 | $13,120 | $4,408 | $8,712 |
| 2013 | $3,264 | $13,486 | $4,408 | $9,078 |
Seller's Agent in 2023
Jennifer Villafan
Hoff, Realtors
(708) 822-5128
28 Total Sales
J
Seller Co-Listing Agent in 2023
John &Sue Coriell
Hoff, Realtors
(708) 403-4444
20 Total Sales
Buyer's Agent in 2023
Margarita Lopez
Baird Warner
(773) 829-2699
129 Total Sales
Source: Midwest Real Estate Data (MRED)
MLS Number: 11692307
APN: 19-31-100-013-0000
Disclaimer: Certain information contained herein is derived from information provided by parties other than Homes.com. All information provided is deemed reliable, but is not guaranteed to be accurate and should be independently verified.
All data is obtained from various sources and may not have been verified by broker or MLS GRID. Supplied Open House Information is subject to change without notice. All information should be independently reviewed and verified for accuracy. Properties may or may not be listed by the office/agent presenting the information. Some IDX listings have been excluded from this website.
Listings courtesy of Midwest Real Estate Data (MRED) as distributed by MLS GRID.
Based on information submitted to the MLS GRID
Ask me questions while you tour the home.