
Rebecca Seeley
Elite Realty Team LLC
(405) 369-8342
33 Total Sales
1 in East Edmond
$449,900 Price
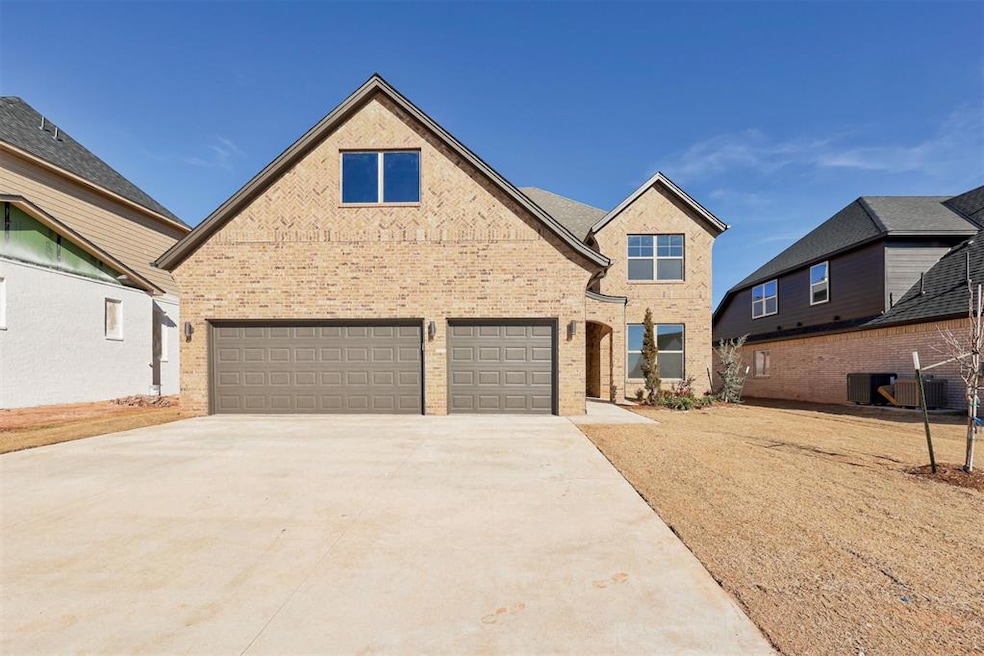
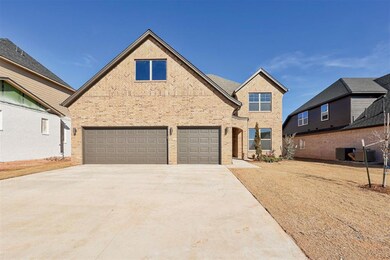
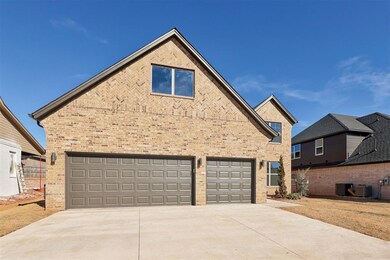

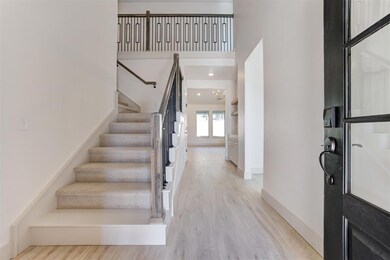
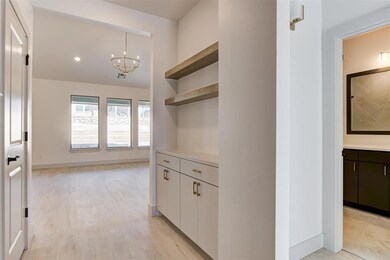
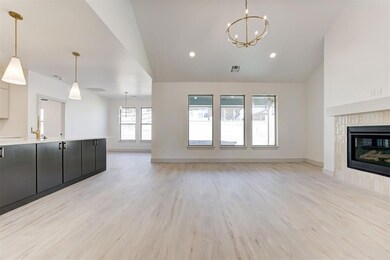
The Mallard floor plan is a thoughtfully designed layout that caters to both comfort and functionality. Spanning two stories, this plan features five bedrooms and three bathrooms, making it ideal for large families or those who enjoy hosting guests. On the main floor, the open-concept living room, dining area, and kitchen create a seamless flow perfect for everyday living and entertaining. The kitchen boasts a large island, ample counter space, and a walk-in pantry, ensuring plenty of storage and preparation areas. Adjacent to the kitchen is a butlers pantry. The primary bedroom, located on this floor, includes a spacious walk-in closet and a luxurious ensuite bathroom with dual sinks, a soaking tub, and a separate shower. A convenient utility room and a fifth bedroom, which can also serve as a guest room or additional office, complete the first floor. The three-car garage provides ample parking and storage space. Upstairs, three additional bedrooms each have their own unique charm, sharing a well-appointed hall bathroom. The upper level also includes a furnace deck, adding to the home’s efficient design. With its blend of open communal spaces and private retreats, the Mallard floor plan offers a perfect balance for modern living.
Last Agent to Sell the Property
Metro First Realty License #203657 Listed on: 01/21/2025
Rebecca Seeley
Elite Realty Team LLC
(405) 369-8342
33 Total Sales
1 in East Edmond
$449,900 Price
Shea Mead
Keystone Realty Group
(405) 297-4718
134 Total Sales
1 in East Edmond
$299,875 Price
Leah Hanna
Copper Creek Real Estate
(405) 645-6659
102 Total Sales
5 in East Edmond
$355K - $1.6M Price Range
Heddy Zhu
Weichert Realtors, Centennial
(405) 588-1612
22 Total Sales
1 in East Edmond
$414,000 Price
Rachael Silverstein
Copper Creek Real Estate
(405) 963-5002
113 Total Sales
2 in East Edmond
$1.1M - $1.2M Price Range
Trey Adams
Downtown Realty Group
(405) 544-4350
51 Total Sales
1 in East Edmond
$315,000 Price
We collect this data history from publicly available records. To have your information removed, we recommend requesting removal directly through your county’s website.
| Date | Event | Price | List to Sale | Price per Sq Ft |
|---|---|---|---|---|
| 05/19/2025 05/19/25 | Sold | $479,319 | 0.0% | $188 / Sq Ft |
| 04/08/2025 04/08/25 | Pending | -- | -- | -- |
| 03/20/2025 03/20/25 | Price Changed | $479,319 | -1.0% | $188 / Sq Ft |
| 02/28/2025 02/28/25 | Price Changed | $484,226 | -2.2% | $190 / Sq Ft |
| 02/14/2025 02/14/25 | Price Changed | $494,903 | -1.0% | $194 / Sq Ft |
| 01/21/2025 01/21/25 | For Sale | $499,903 | -- | $196 / Sq Ft |
We collect this data history from publicly available records. To have your information removed, we recommend requesting removal directly through your county’s website.
| Year | Tax Paid | Tax Assessment Tax Assessment Total Assessment is a certain percentage of the fair market value that is determined by local assessors to be the total taxable value of land and additions on the property. | Land | Improvement |
|---|---|---|---|---|
| 2025 | $830 | $51,850 | $4,976 | $46,874 |
| 2024 | $766 | $43,146 | $4,976 | $38,170 |
| 2023 | $1,073 | $40,760 | $4,976 | $35,784 |
| 2022 | $923 | $35,314 | $2,578 | $32,736 |
| 2021 | $626 | $22,733 | $2,578 | $20,155 |
| 2020 | $659 | $22,733 | $2,578 | $20,155 |
| 2019 | $661 | $22,733 | $2,578 | $20,155 |
| 2018 | $635 | $22,733 | $2,578 | $20,155 |
| 2017 | $631 | $22,733 | $2,578 | $20,155 |
| 2016 | $632 | $22,733 | $2,578 | $20,155 |
| 2015 | $628 | $22,733 | $2,578 | $20,155 |
| 2014 | $626 | $23,326 | $2,578 | $20,748 |
| 2013 | -- | $23,326 | $2,578 | $20,748 |
Seller's Agent in 2025
Amy Collins
Metro First Realty
(405) 708-9100
12 in this area
60 Total Sales
Buyer's Agent in 2025
Suzzanne Davis
Stetson Bentley Realty LLC
(405) 471-1722
2 in this area
35 Total Sales
Source: MLSOK
MLS Number: 1151459
Disclaimer: Certain information contained herein is derived from information provided by parties other than Homes.com. All information provided is deemed reliable, but is not guaranteed to be accurate and should be independently verified.
All data is obtained from various sources and may not have been verified by broker or MLS GRID. Supplied Open House Information is subject to change without notice. All information should be independently reviewed and verified for accuracy. Properties may or may not be listed by the office/agent presenting the information. Some IDX listings have been excluded from this website. IDX information is provided exclusively for personal, non-commercial use, and may not be used for any purpose other than to identify prospective properties consumers may be interested in purchasing.
Information is deemed reliable but not guaranteed.
This information is not verified for authenticity or accuracy, is not guaranteed and may not reflect all real estate activity in the market.
Copyright 2026 MLSOK, Inc. All rights reserved.
Listings courtesy of MLSOK as distributed by MLS GRID.
Based on information submitted to the MLS GRID
Ask me questions while you tour the home.