
Seller's Agent in 2021
SHAWN FORSTNER
Springer Realty Group
(410) 762-8553
7 Total Sales
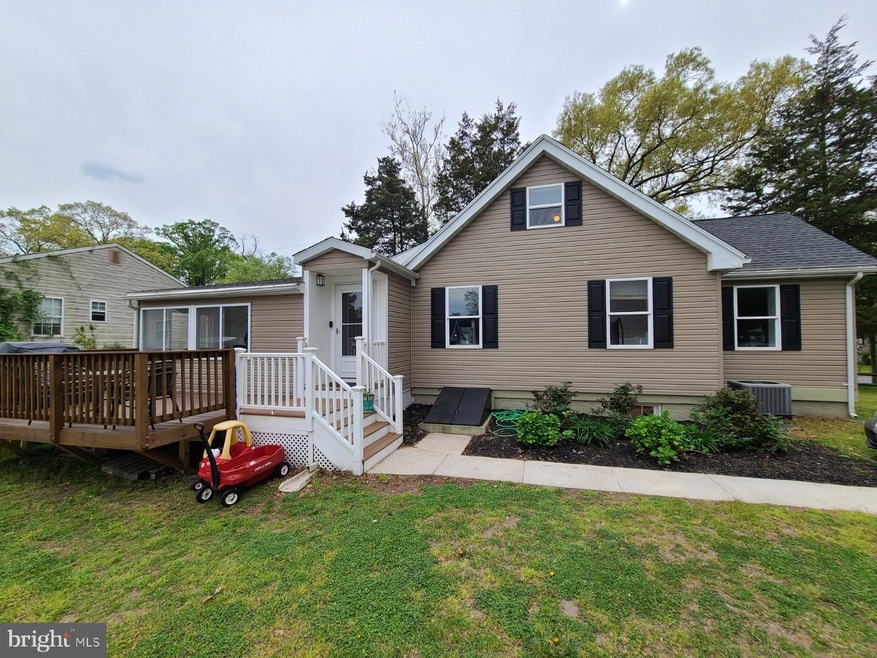
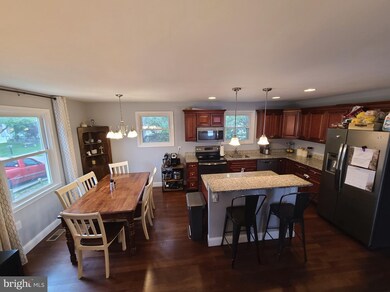
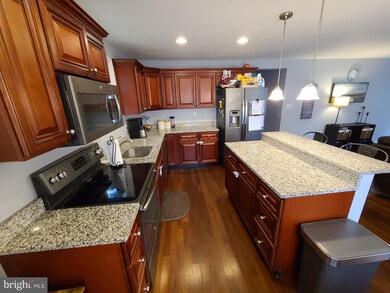
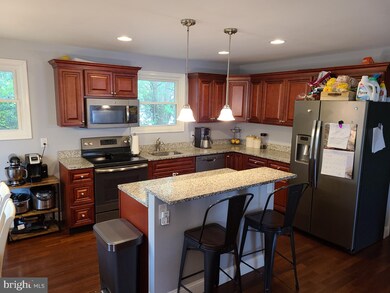
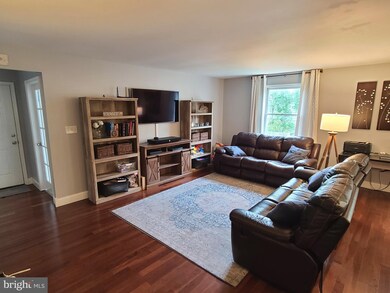
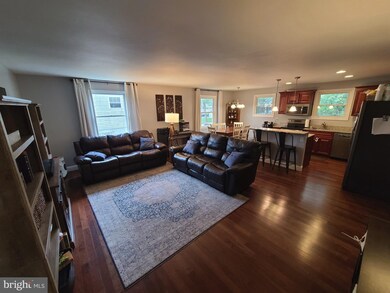
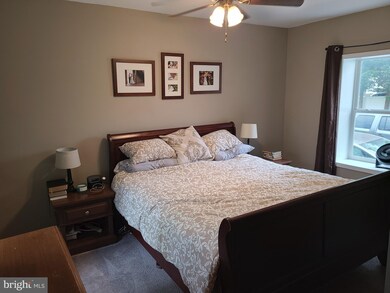
Welcome to 801 207th street! Fully renovated a few years ago with many additional improvements added since then. With an upgraded kitchen and bathrooms, being freshly painted throughout and meticulously maintained in general, this home will certainly not disappoint. The living space is very bright with lots of natural light and provides a great open plan for entertaining. The kitchen has a large island, complete with granite countertops, pendant lighting above and SS appliances. The master bedroom is en suite and laundry is located on the ground floor in a central location. The engineered hardwood floors are in excellent shape and quite beautiful. The sunroom offers a great place to play or just a quite place to enjoythe outdoors from the inside. The new deck was recently installed, there is a stone fire pit for cool evenings and landscaping bringing everything together. There is plenty of flat grassy area outside for the whole family to enjoy. This home is move in ready and will not last long in this area and market, please book your showing today. All offers will be presented after the first 72 hours.
Last Agent to Sell the Property
(484) 498-4000 stfrealestate@gmail.com Springer Realty Group License #RSR002637 Listed on: 04/30/2021
We collect this data history from publicly available records. To have your information removed, we recommend requesting removal directly through your county’s website.
We collect this data history from publicly available records. To have your information removed, we recommend requesting removal directly through your county’s website.
| Date | Buyer | Sale Price | Title Company |
|---|---|---|---|
| $328,000 | Title Rite Services Inc | ||
| Gibson Zachary Anthony | $259,000 | Title Resources Guaranty Co | |
| The Secretary Of Housing & Urban Develop | $329,572 | Attorney | |
| Hnilicka Kyle | $279,000 | -- | |
| Cornelius Patricia Lee | -- | -- | |
| Cornelius Patricia Lee | $112,000 | -- | |
| S W H Enterprises Llc | $89,900 | -- | |
| Rostek Brian K | $95,000 | -- |
We collect this data history from publicly available records. To have your information removed, we recommend requesting removal directly through your county’s website.
| Date | Status | Borrower | Loan Amount |
|---|---|---|---|
| Open | $322,059 | ||
| Previous Owner | Gibson Zachary Anthony | $254,308 | |
| Previous Owner | Hnilicka Kyle | $276,812 | |
| Previous Owner | Cornelius Patricia Lee | $115,750 |
We collect this data history from publicly available records. To have your information removed, we recommend requesting removal directly through your county’s website.
| Date | Event | Price | List to Sale | Price per Sq Ft | Prior Sale |
|---|---|---|---|---|---|
| 06/15/2021 06/15/21 | Sold | $328,000 | +4.1% | $212 / Sq Ft | |
| 05/04/2021 05/04/21 | Pending | -- | -- | -- | |
| 04/30/2021 04/30/21 | For Sale | $315,000 | +21.6% | $203 / Sq Ft | |
| 10/13/2016 10/13/16 | Sold | $259,000 | 0.0% | $167 / Sq Ft | View Prior Sale |
| 08/31/2016 08/31/16 | Pending | -- | -- | -- | |
| 08/13/2016 08/13/16 | For Sale | $259,000 | -- | $167 / Sq Ft |
We collect this data history from publicly available records. To have your information removed, we recommend requesting removal directly through your county’s website.
| Year | Tax Paid | Tax Assessment Tax Assessment Total Assessment is a certain percentage of the fair market value that is determined by local assessors to be the total taxable value of land and additions on the property. | Land | Improvement |
|---|---|---|---|---|
| 2026 | $3,876 | $329,600 | ||
| 2025 | $3,876 | $307,800 | ||
| 2024 | $3,634 | $286,000 | $150,500 | $135,500 |
| 2023 | $3,480 | $275,267 | $0 | $0 |
| 2022 | $3,195 | $264,533 | $0 | $0 |
| 2020 | $2,542 | $236,433 | $0 | $0 |
| 2019 | $4,860 | $219,067 | $0 | $0 |
| 2018 | $267 | $201,700 | $120,500 | $81,200 |
| 2017 | $2,229 | $190,700 | $0 | $0 |
| 2016 | $267 | $179,700 | $0 | $0 |
| 2015 | $267 | $168,700 | $0 | $0 |
| 2014 | -- | $168,700 | $0 | $0 |
Seller's Agent in 2021
SHAWN FORSTNER
Springer Realty Group
(410) 762-8553
7 Total Sales
Buyer's Agent in 2021
Stefan Holtz
Creig Northrop Team of Long & Foster
(410) 997-9099
110 Total Sales
Seller's Agent in 2016
Lori Witmer-Kluge
Blue Crab Real Estate, LLC
(443) 257-9054
54 Total Sales
Seller's Agent in 2015
Diana DiPeppe
CENTURY 21 New Millennium
(443) 324-4032
69 Total Sales
Seller Co-Listing Agent in 2015
Gershon Hoffer
Century 21 New Millennium
(443) 324-4033
82 Total Sales
Source: Bright MLS
MLS Number: MDAA466808
APN: 03-388-06228600
Disclaimer: Certain information contained herein is derived from information provided by parties other than Homes.com. All information provided is deemed reliable, but is not guaranteed to be accurate and should be independently verified.
The data relating to real estate for sale on this website appears in part through the BRIGHT Internet Data Exchange program, a voluntary cooperative exchange of property listing data between licensed real estate brokerage firms, and is provided by BRIGHT through a licensing agreement.
Listing information is from various brokers who participate in the Bright MLS IDX program and not all listings may be visible on the site.
The property information being provided on or through the website is for the personal, non-commercial use of consumers and such information may not be used for any purpose other than to identify prospective properties consumers may be interested in purchasing.
Some properties which appear for sale on the website may no longer be available because they are for instance, under contract, sold or are no longer being offered for sale.
Property information displayed is deemed reliable but is not guaranteed.
Copyright 2026 Bright MLS, Inc.
Ask me questions while you tour the home.